Search

Leave a Message

Thank you for your message. We will be in touch with you shortly.

Explore Our Properties

Property Description

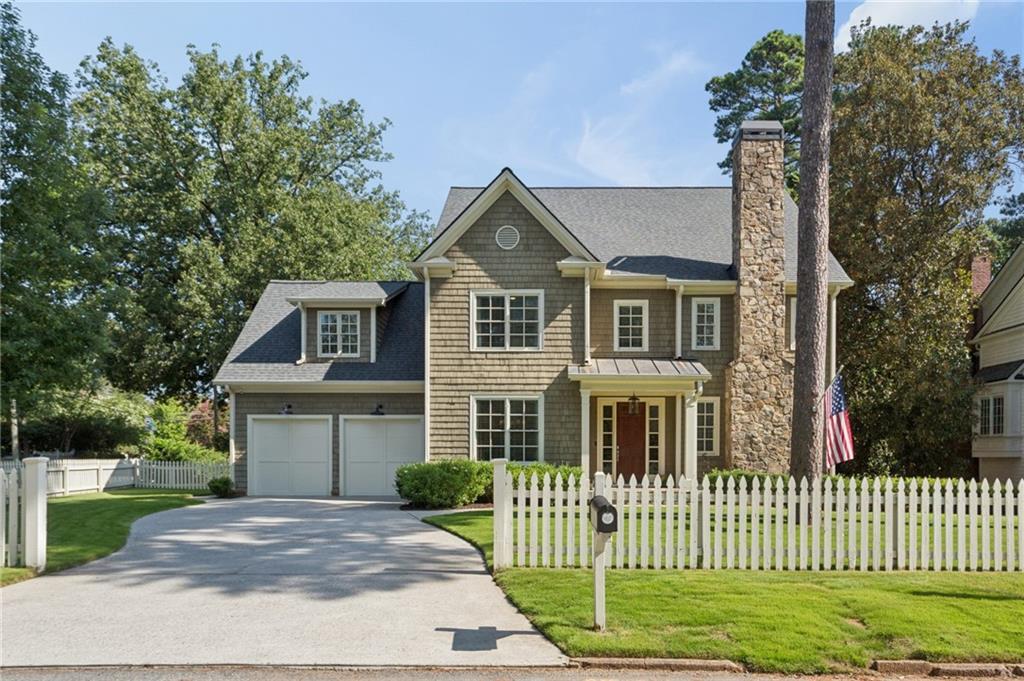
Welcome to your dream home in the sought-after Springlake neighborhood! This beautiful 2005 construction home boasts 5 spacious bedrooms and 5.5 bathrooms on three finished floors. A gracious entrance foyer invites you into the home and is flanked by a cozy front living room centered around a fireplace and a separate dining room with gorgeous blue and white wallpaper. One of the many highlights of this home is the newly renovated kitchen with quartz counter tops, porcelain sink and blue tile backsplash and enough room to have an eat in kitchen! The family room is open with the kitchen and has a gas log fireplace, built in bookshelves and French doors to the rear deck- easy entertaining! The upper level features a primary suite, en suite bath with double vanity, whirlpool tub, shower and a generously sized walk-in closet. There are also 3 additional spacious bedrooms (each en suite), ensuring that everyone has their own private space to retreat to. Laundry room conveniently located on the upper floor with the bedrooms and includes a sink. The full finished basement is a true gem of this home, offering additional living space that is perfect for a game room and recreation room. The basement also has a 5th bedroom and full bathroom, making it an ideal space for an office or additional guests. Walk out to the patio and enjoy a Firepit and some shade! Conveniently located in the highly desirable Morris Brandon school district, this home is just a short distance from Bobby Jones golf, Bitsy Grant tennis center, the Northwest Beltline trail, Memorial Park, Beaverbrook park, shops, and restaurants.

Overview

Property Status
Sold
Date Sold
October 13, 2026
Lot Size
0.26 Acres
MLS ID
7822317
Property Type
Residential
Year Built
2005

Features & Amenities

Total Area
4,830 Sq.Ft.
Neighborhood
Buckhead
Architecture Styles
Traditional
Water Frontage
None
View Description
Neighborhood
Stories
3
Garage Spaces
2.0
Water Source
Public
Utilities
Cable Available, Electricity Available, Natural Gas Available, Phone Available, Sewer Available, Water Available
Pool
None
Roof
Composition
Lot Features
Back Yard, Front Yard, Landscaped, Level
Parking
Attached, Driveway, Garage, Garage Faces Front, Kitchen Level, Level Driveway, On Street
Heat Type
Central, Electric, Natural Gas
Air Conditioning
Ceiling Fan(s), Central Air
Laundry Room
Laundry Room, Upper Level
Fireplace
Family Room, Living Room
Appliances
Dishwasher, Disposal, Double Oven, Dryer, Gas Cooktop, Gas Water Heater, Microwave, Refrigerator, Self Cleaning Oven, Washer
Other Interior Features
Bookcases, Crown Molding, Disappearing Attic Stairs, Double Vanity, Entrance Foyer, High Ceilings 9 ft Upper, High Ceilings 10 ft Main, High Speed Internet, Low Flow Plumbing Fixtures, Walk-In Closet(s)
Sewer
Public Sewer
Substructure
Slab
Disability Features
None
Security Features
Fire Alarm, Security System Owned, Smoke Detector(s)
Green Feature
None
Other Exterior Features
Private Entrance
Elementary School
Morris Brandon
Middle School
Willis A. Sutton
High School
North Atlanta
Sales Price
$1,712,500
Real Estate Tax
$21,082/yr

Downloads

845 Wilson Road NW

Schedule a Tour

We would love to help you see this beautiful home! As a full-service brokerage, we can help you tour. Please submit an offer, and answer questions about the buying process.

Thank you

for your interest in 845 Wilson Road NW, Atlanta, GA 30318

845 Wilson Road NW
Navigate
Downtown Atlanta skyline above busy highway interchanges.

Explore Buckhead

read more

I'm Interested In

845 Wilson Road NW

or
  • CallBonneau Ansley

    License #213204

    (404) 480-4663
  • pretitle

    Featured Properties

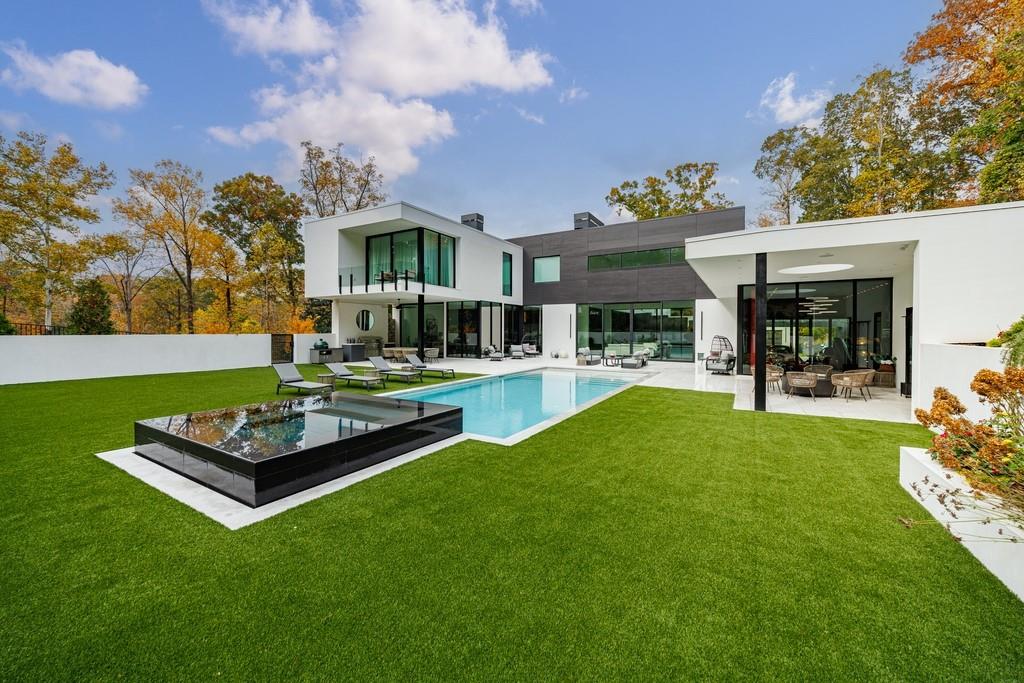
    • Modern home with a swimming pool, reflecting pond, and landscaped backyard. For Sale

      $9,950,000

      380 W Wesley Road NW, Atlanta, GA 30305

      • 5 Beds
      • 8 Baths
      • 14,019 Sq.Ft.
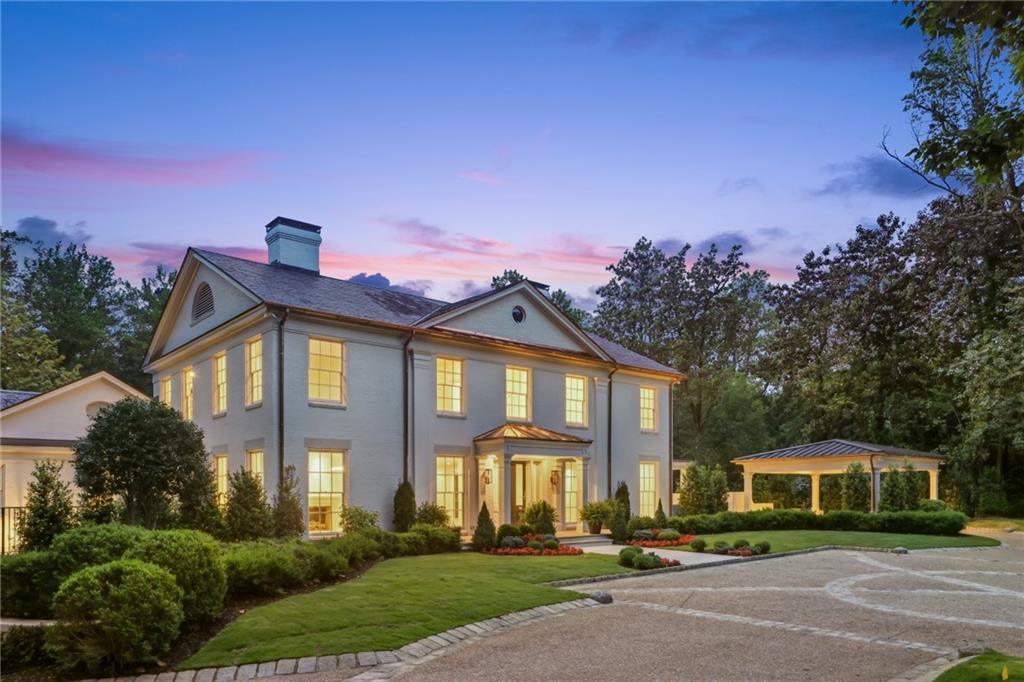
    • Two-story white brick house with glowing windows, landscaped lawn, and detached carport at dusk. For Sale

      $8,500,000

      3625 Tuxedo Road NW, Atlanta, GA 30305

      • 6 Beds
      • 10 Baths
      • 10,744 Sq.Ft.
    • 209 Dovecrest Drive For Sale

      $2,850,000

      209 Dovecrest Drive, Atlanta, GA 30305

      • 4 Beds
      • 6 Baths
      • 4,764 Sq.Ft.
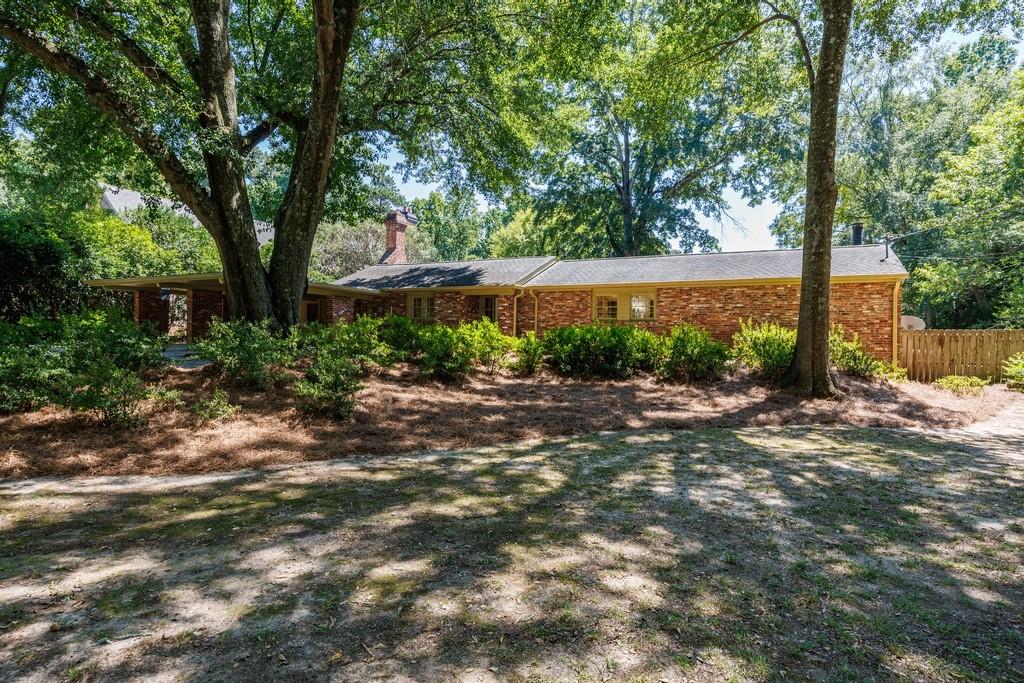
    • Single-story brick ranch house shaded by mature trees, with a broad yard and covered carport. For Sale

      $1,950,000

      1510 Peachtree Battle Avenue NW, Atlanta, GA 30327

      • 3 Beds
      • 2 Baths
    • 8 Honour Avenue NW Unit 7 For Sale

      $1,325,000

      8 Honour Avenue NW Unit 7, Atlanta, GA 30305

      • 3 Beds
      • 4 Baths
      • 2,832 Sq.Ft.
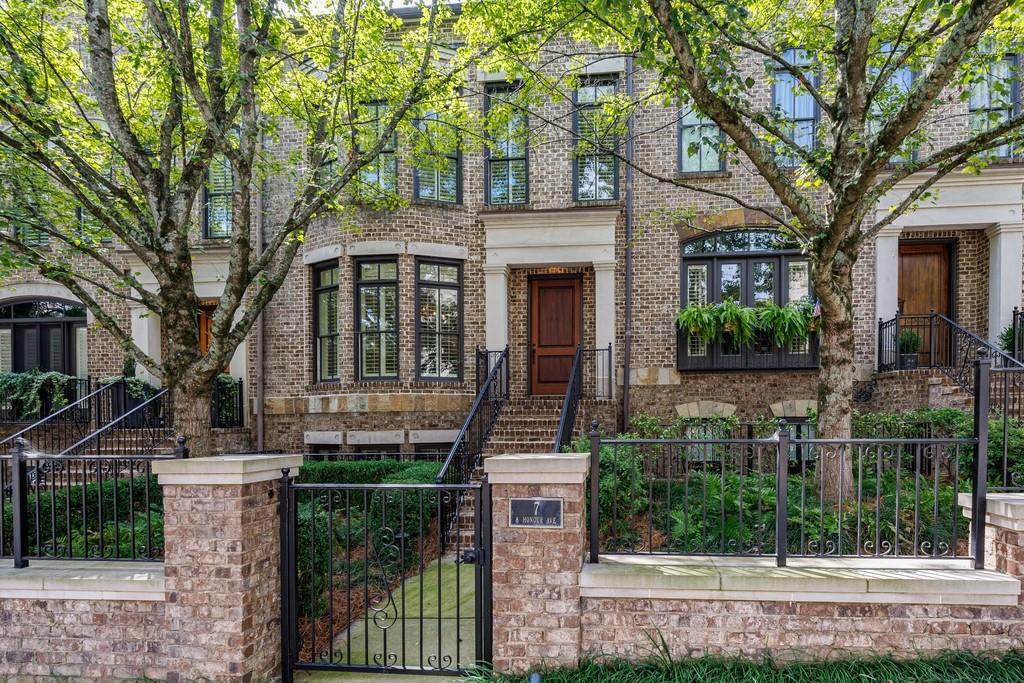
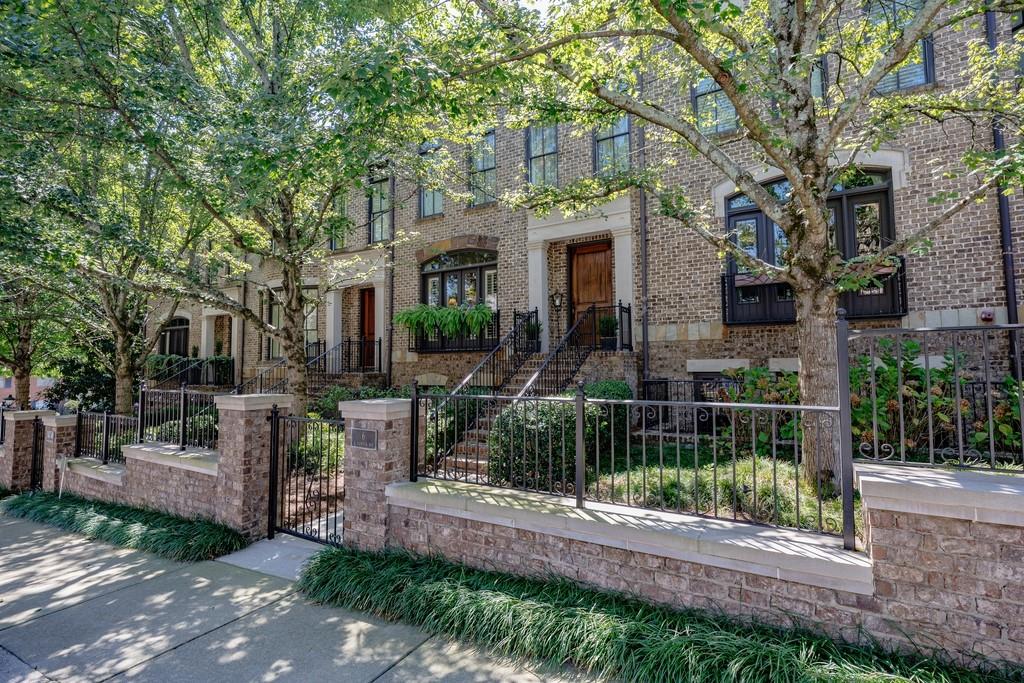
    • Brick townhouses behind iron fences, shaded by mature trees along a Buckhead sidewalk. Pending

      $1,285,000

      8 Honour Avenue NW Unit 6, Atlanta, GA 30305

      • 3 Beds
      • 4 Baths
      • 3,429 Sq.Ft.
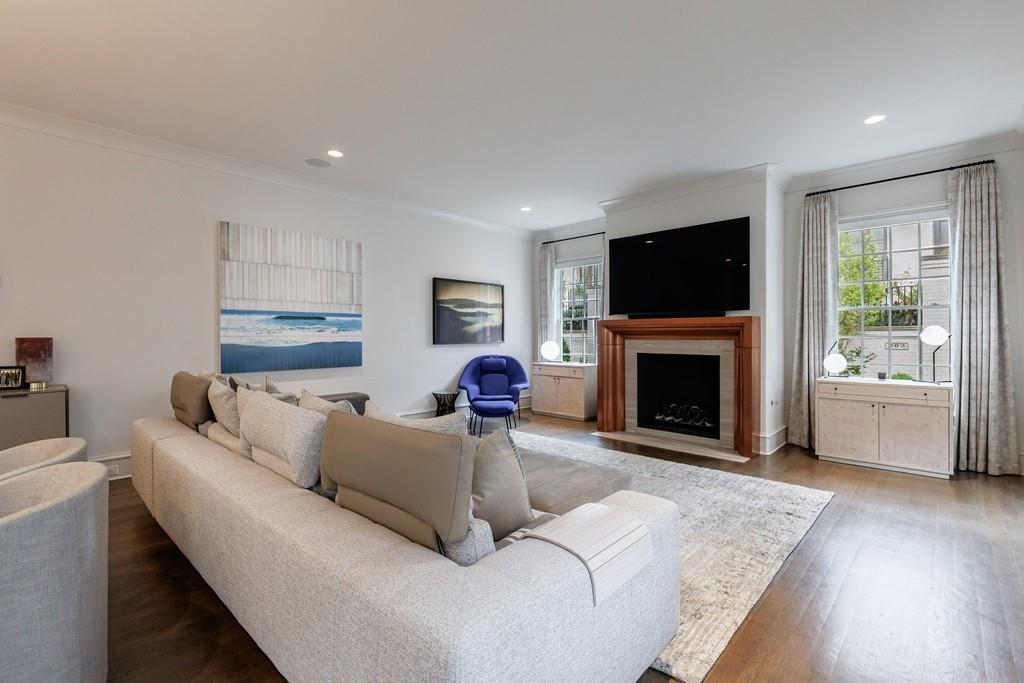
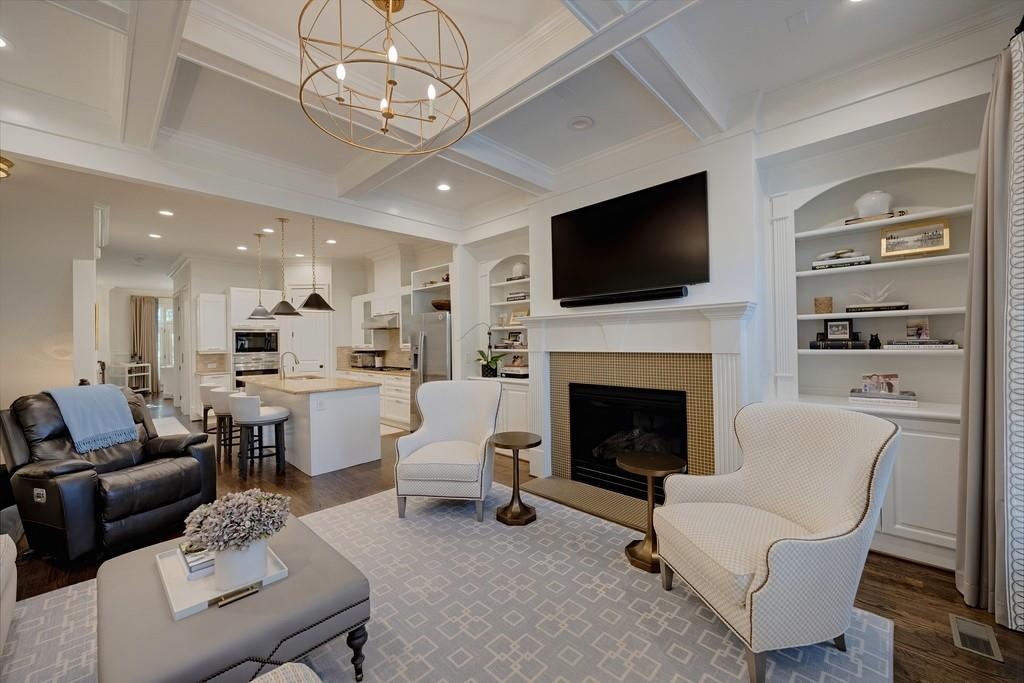
    • Open-plan living room and kitchen with a fireplace, built-in shelves, and white upholstered chairs. For Sale

      $799,000

      3574 Roswell Road NW, Atlanta, GA 30305

      • 3 Beds
      • 4 Baths
      • 2,052 Sq.Ft.
    View All Properties

    Follow Us On Instagram