Search

Leave a Message

Thank you for your message. We will be in touch with you shortly.

Explore Our Properties

Property Description

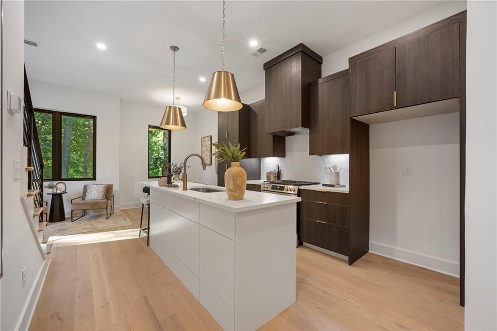
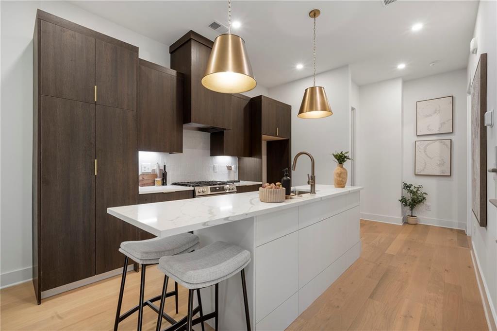
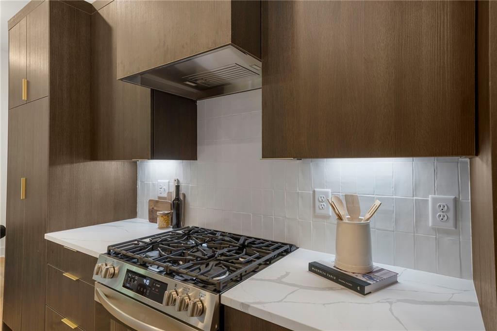
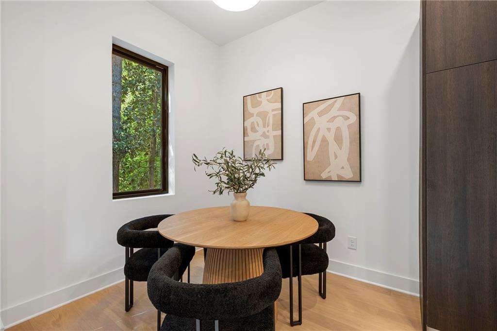
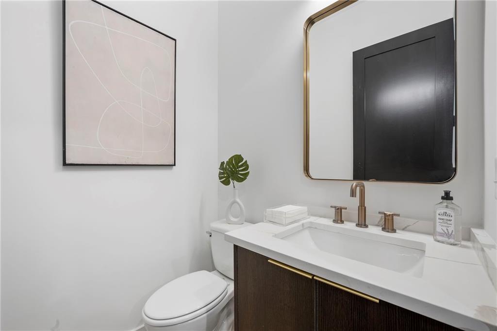
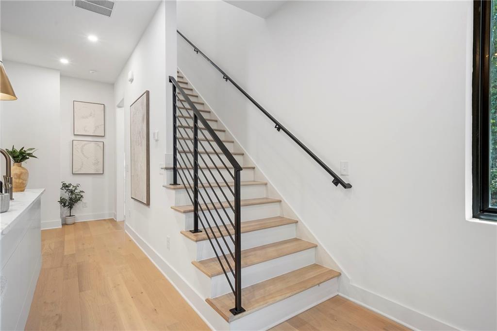
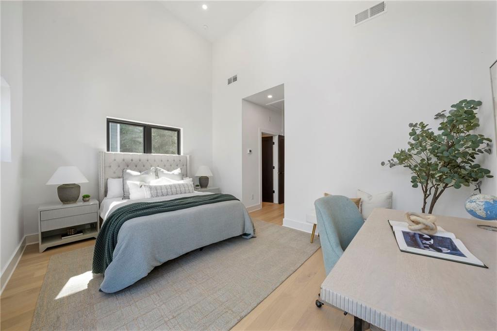
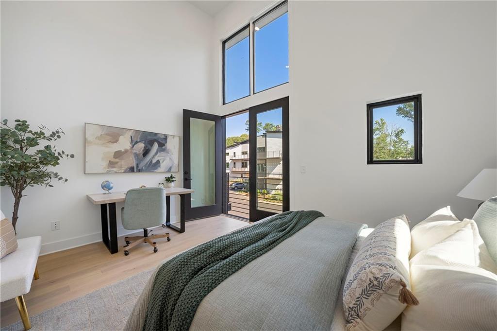
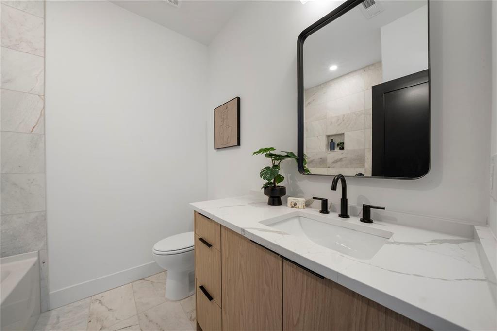
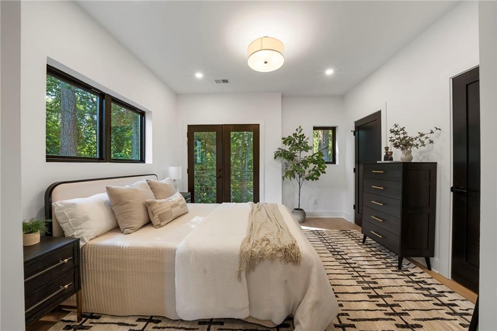
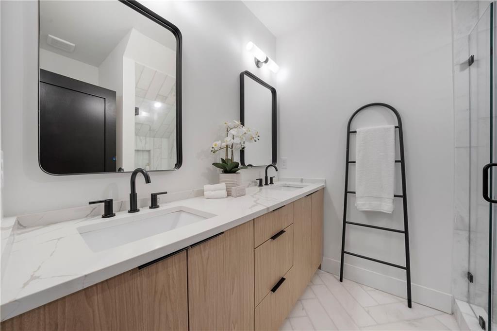
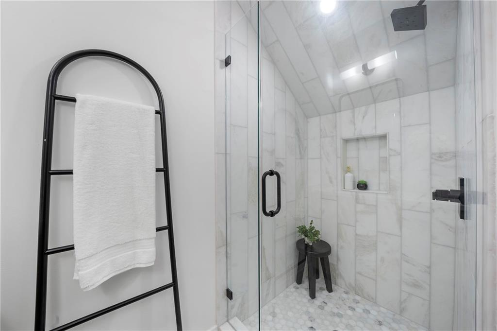
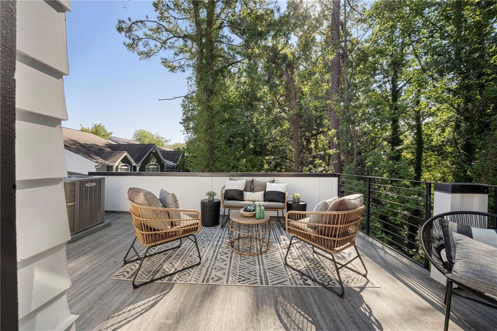
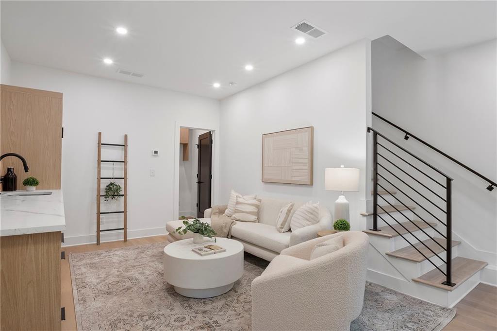
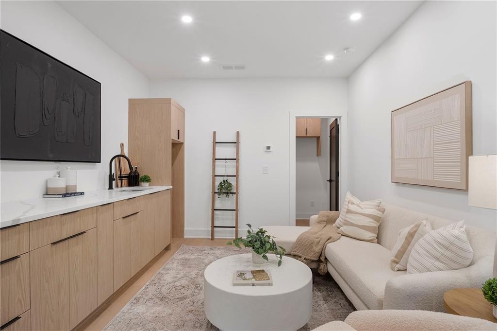
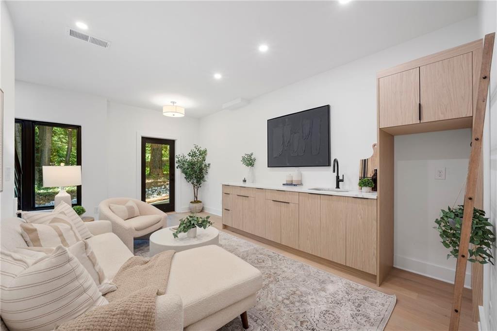
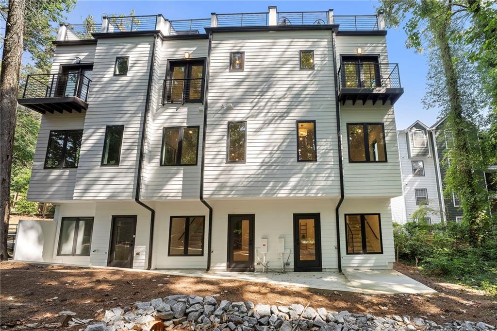
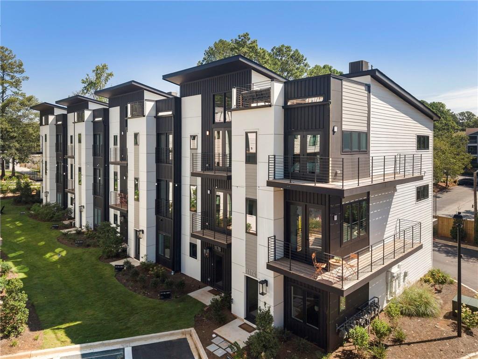
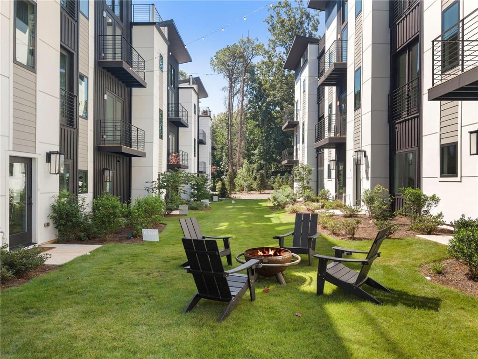
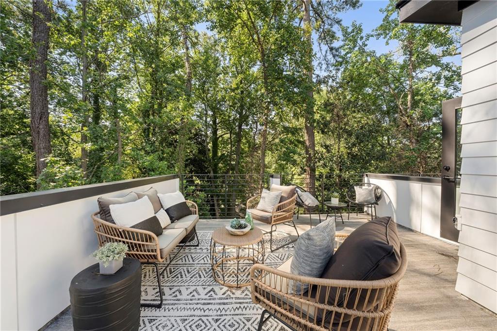
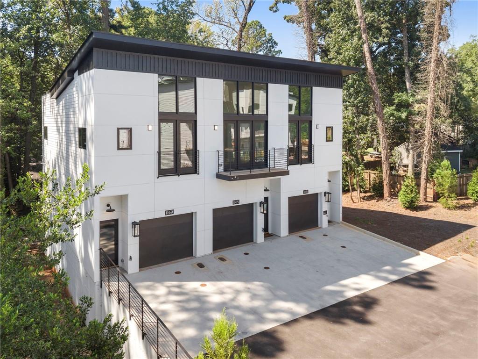
Introducing Frederick Walk, a brand new collection of just 18 spacious, well-built townhomes tucked into the tree-lined LaVista Park neighborhood. Thoughtfully designed for the way people live today, these three- and four-bedroom residences combine contemporary design, flexible floor plans, and quality, energy efficient construction in an incredibly convenient intown Atlanta location. Every home at Frederick Walk is EarthCraft Certified built to rigorous standards for energy efficiency and overall home performance. These higher performing homes create greater everyday comfort with the potential for meaningful savings on utility costs. Inside, soaring ceilings, hardwood floors and abundant natural light create bright, open living spaces. Contemporary kitchens feature quartz waterfall countertops (select floorplans), generous storage and open layouts that connect seamlessly to dining and living areas. Flexible private entry lower levels offer an exceptional range of possibilities, from guest or au pair suites to home offices, multigenerational living, or potential income-producing space. Select plans offer optional wet bars or secondary kitchens, creating even greater flexibility. Expansive rooftop terraces become an extension of the home ideal for entertaining, grilling and dining outdoors, or simply enjoying views across LaVista Park's tree canopy. Located minutes from Emory University, CHOA, Morningside Nature Preserve and some of Atlanta's best shopping, dining and everyday conveniences, Frederick Walk offers the rare combination of brand new construction and an established Intown neighborhood.
Overview

Open House
9/13/2026 12:00PM - 3:00PM EDT
Property Status
For Sale
Lot Size
696.96 Sq.Ft.
MLS ID
7830934
Property Type
Condo
Year Built
2026

Features & Amenities

Total Area
1,685 Sq.Ft.
Architecture Styles
Contemporary, Modern, Townhouse
Water Frontage
None
View Description
Neighborhood, Park/Greenbelt, Trees/Woods
Stories
3
Garage Spaces
1.0
Water Source
Public
Utilities
Cable Available, Electricity Available, Natural Gas Available, Sewer Available, Water Available
Pool
None
Roof
Other
Lot Features
Landscaped, Level
Parking
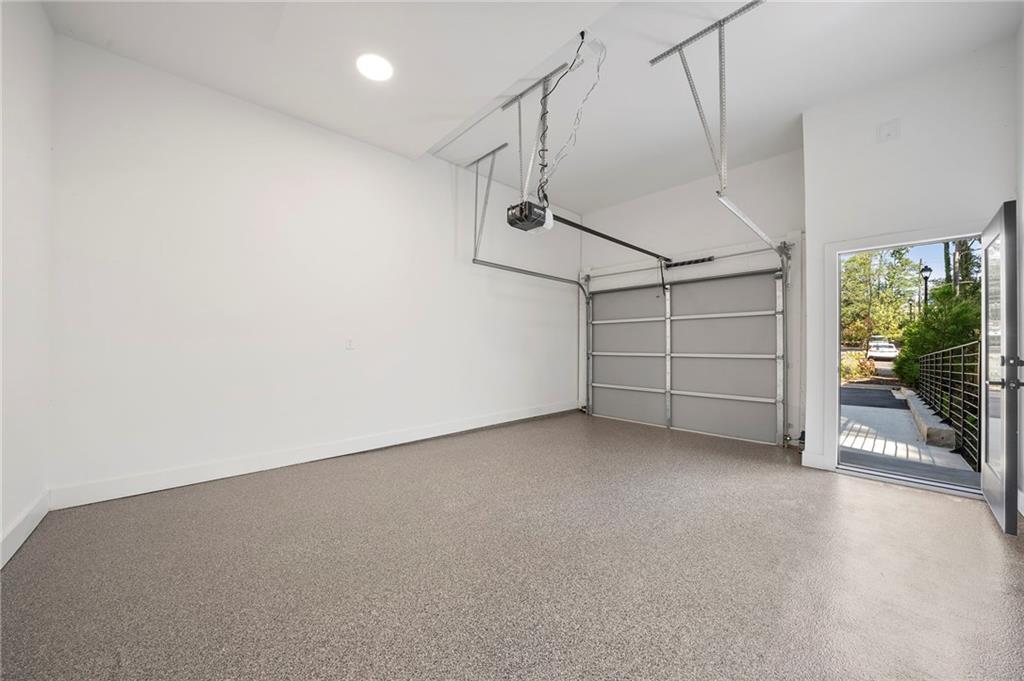
Garage, Garage Door Opener, Garage Faces Front
Heat Type
Central, Zoned
Air Conditioning
Central Air, Zoned
Laundry Room
In Hall, Upper Level
Fireplace
None
Appliances
Dishwasher, Disposal, Gas Range, Microwave
Other Interior Features
Double Vanity, High Ceilings 10 ft Lower, High Ceilings 10 ft Main, High Ceilings 10 ft Upper, High Speed Internet, Recessed Lighting, Vaulted Ceiling(s), Walk-In Closet(s)
Sewer
Public Sewer
Substructure
Slab
Disability Features
None
Security Features
Secured Garage/Parking, Smoke Detector(s)
Green Feature
None
Other Exterior Features
Balcony, Lighting, Private Entrance, None
Elementary School
Briar Vista
Middle School
Druid Hills
High School
Druid Hills
Sales Price
$579,900
Real Estate Tax
$1,228/yr
HOA
$348/mo

Downloads

1169 Penny Lane

Schedule a Tour

We would love to help you see this beautiful home! As a full-service brokerage, we can help you tour. Please submit an offer, and answer questions about the buying process.

Thank you

for your interest in 1169 Penny Lane, Atlanta, GA 30329

1169 Penny Lane
Navigate

Mortgage Calculator

Estimate your monthly mortgage payment, including the principal and interest, property taxes, and HOA. Adjust the values to generate a more accurate rate.
$0,000 Your Payment 20 15 65
$0,000 Your Payment

I'm Interested In

1169 Penny Lane

or
  • CallBonneau Ansley

    License #213204

    (404) 480-4663
  • Follow Us On Instagram