Search

Leave a Message

Thank you for your message. We will be in touch with you shortly.

Explore Our Properties

Property Description

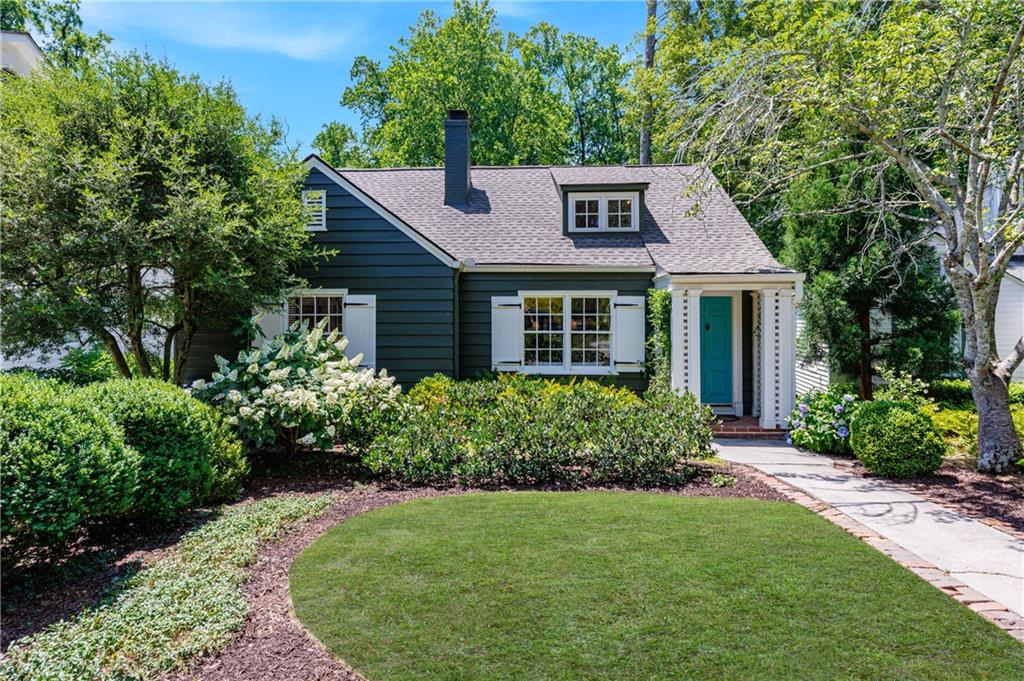
Charming bungalow in Peachtree Hills, thoughtfully updated by Reu Architects, offering timeless character with stylish modern enhancements. A welcoming covered front entry and attractive curb appeal create a wonderful first impression.

The inviting entrance foyer opens to a formal living room featuring a fireplace and abundant natural light. The beautifully renovated kitchen showcases new cabinetry, marble countertops and stainless steel appliances, creating a fresh and functional space for everyday living and entertaining.

At the rear of the home, a spacious den/family room is surrounded by a wall of windows overlooking the backyard, filling the space with natural light and creating a seamless connection to the outdoors. Just off the family room, a new deck provides a comfortable sitting area with stairs leading directly to the backyard.

The main level is completed by two bedrooms and a newly renovated full bath. Upstairs, the private primary suite offers a peaceful retreat with a well-appointed bath featuring dual vanities, a separate shower and soaking tub.

The finished basement, completed by the current owners, adds valuable flexible living space and includes a laundry area and bonus room--ideal for a home office, exercise room, playroom or additional storage. Additional improvements by the current owners include a new roof, systems, driveway and landscaping, along with a freshly painted exterior.

Located in the heart of Peachtree Hills, this charming home blends architectural character, thoughtful updates and inviting indoor-outdoor living.
Overview

Property Status
For Sale
Lot Size
0.34 Acres
MLS ID
7833915
Property Type
Residential
Year Built
1940

Features & Amenities

Total Area
2,200 Sq.Ft.
Neighborhood
Peachtree Hills
Architecture Styles
Bungalow
Water Frontage
None
View Description
Neighborhood, Trees/Woods
Stories
2
Garage Spaces
1.0
Water Source
Public
Utilities
Cable Available, Electricity Available, Natural Gas Available, Sewer Available, Underground Utilities, Water Available
Pool
None
Roof
Composition
Lot Features
Back Yard, Landscaped, Sloped
Parking
Drive Under Main Level, Driveway, Garage, Parking Pad
Heat Type
Heat Pump, Natural Gas
Air Conditioning
Central Air
Laundry Room
In Basement
Fireplace
Living Room
Appliances
Dishwasher, Disposal, Gas Range
Other Interior Features
High Ceilings 9 ft Main
Sewer
Public Sewer
Substructure
Brick/Mortar
Disability Features
None
Security Features
Smoke Detector(s)
Green Feature
None
Other Exterior Features
Private Entrance, Private Yard, Rear Stairs
Elementary School
E. Rivers
Middle School
Willis A. Sutton
High School
North Atlanta
Sales Price
$1,100,000
Real Estate Tax
$9,977/yr

Downloads

2354 Hurst Drive NE

Schedule a Tour

We would love to help you see this beautiful home! As a full-service brokerage, we can help you tour. Please submit an offer, and answer questions about the buying process.

Thank you

for your interest in 2354 Hurst Drive NE, Atlanta, GA 30305

2354 Hurst Drive NE
Navigate
Peachtree Hills

Explore Peachtree Hills

read more

Mortgage Calculator

Estimate your monthly mortgage payment, including the principal and interest, property taxes, and HOA. Adjust the values to generate a more accurate rate.
$0,000 Your Payment 20 15 65
$0,000 Your Payment

I'm Interested In

2354 Hurst Drive NE

or
  • CallBonneau Ansley

    License #213204

    (404) 480-4663
  • Follow Us On Instagram