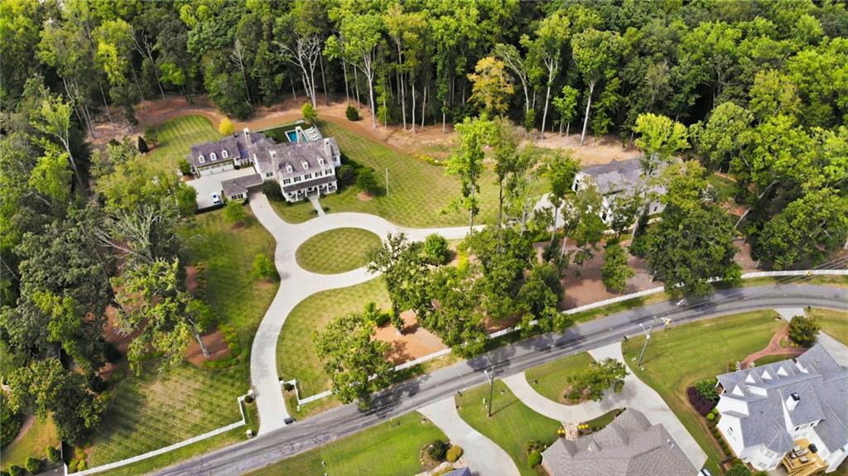
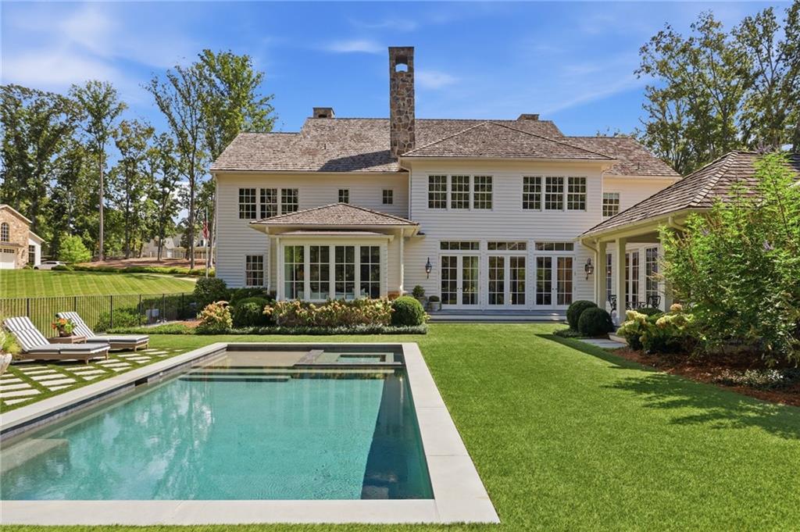
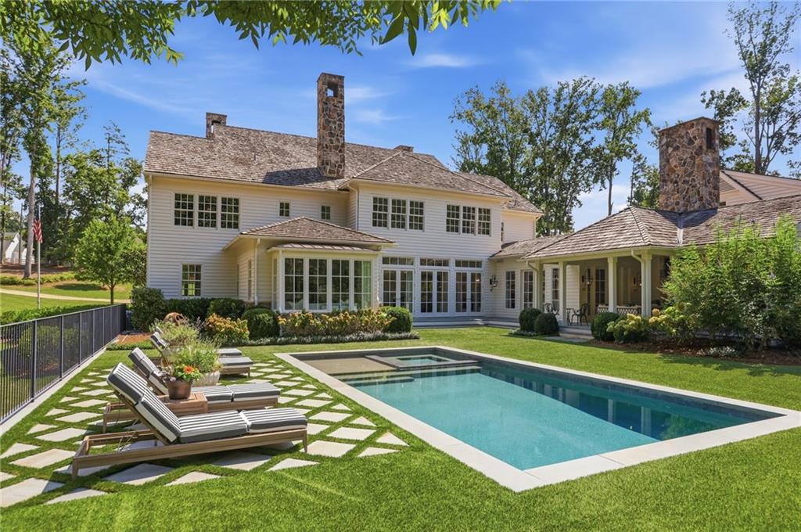
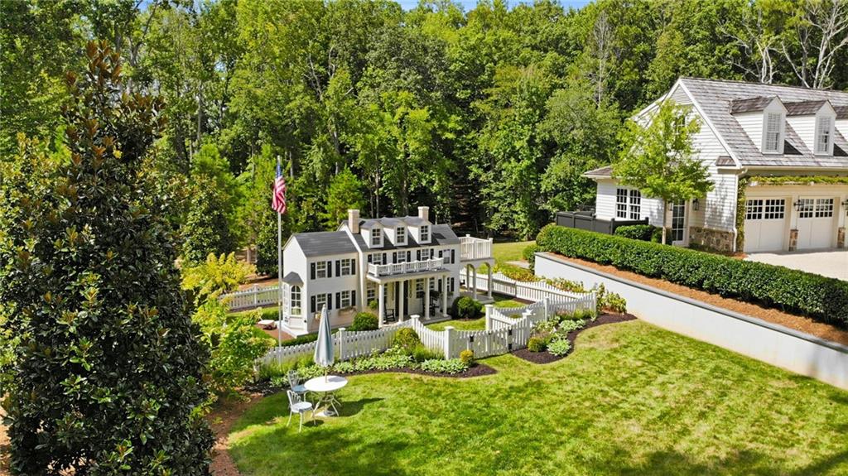
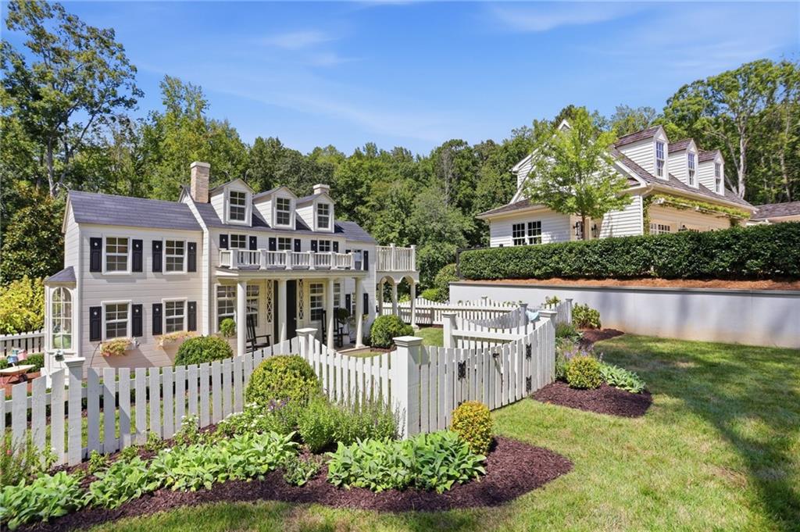
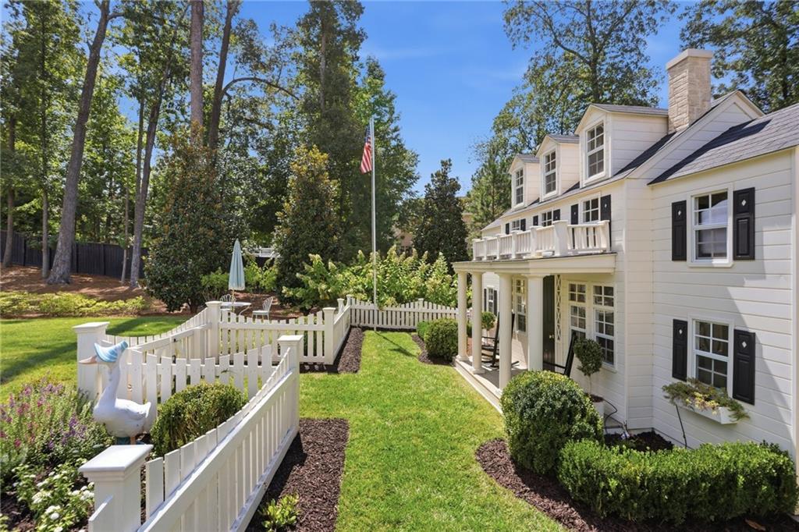
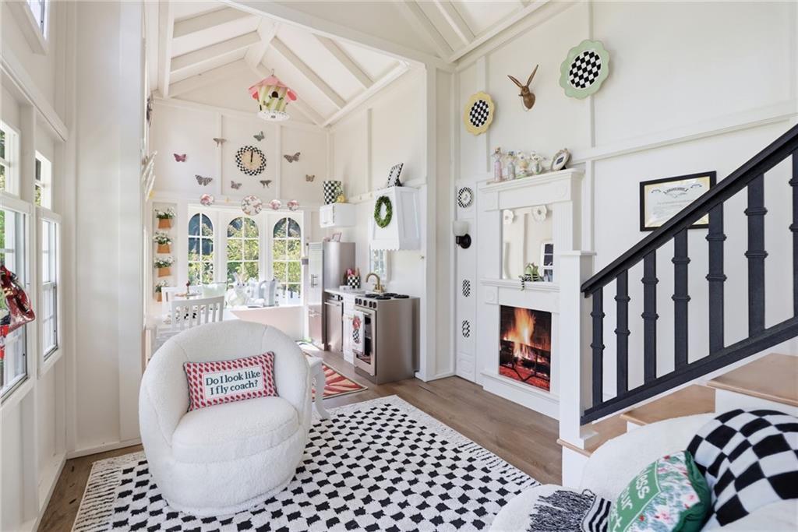
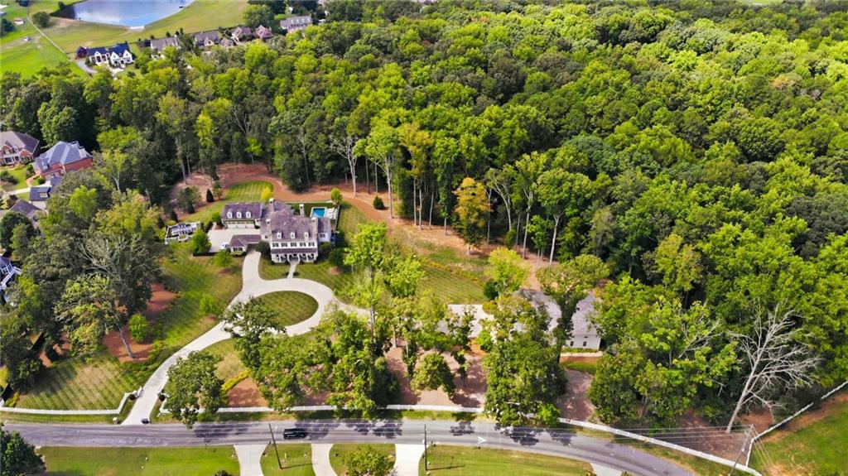
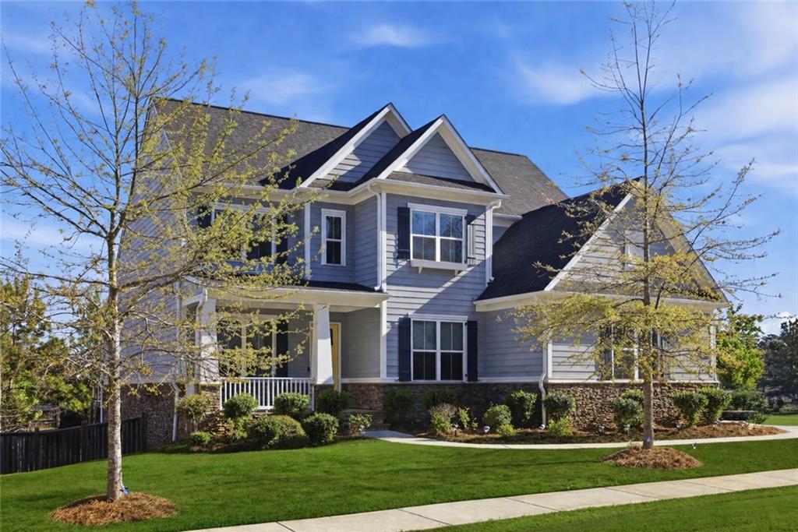
Custom-designed and built in 2022 by architect Greg Bush, this extraordinary estate offers a rare combination of timeless Colonial architecture, exceptional craftsmanship, and resort-style living on approximately 16+- acres along a quiet street in Kennesaw, Georgia. Featuring a beautifully appointed main residence, a stunning pool and spa, a charming playhouse, and a remarkable detached barn designed to accommodate an impressive private car collection, this property offers a truly exceptional lifestyle.
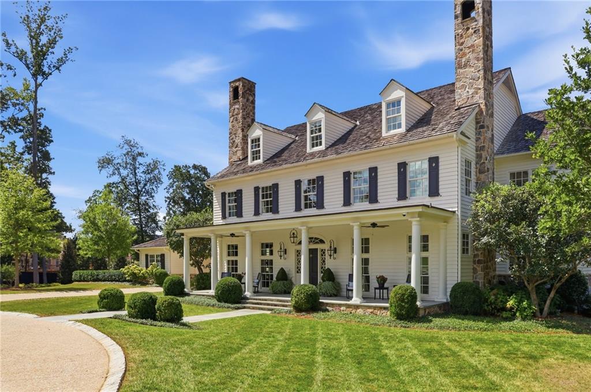
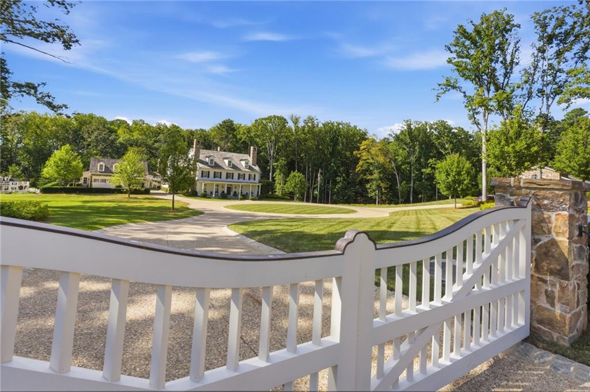
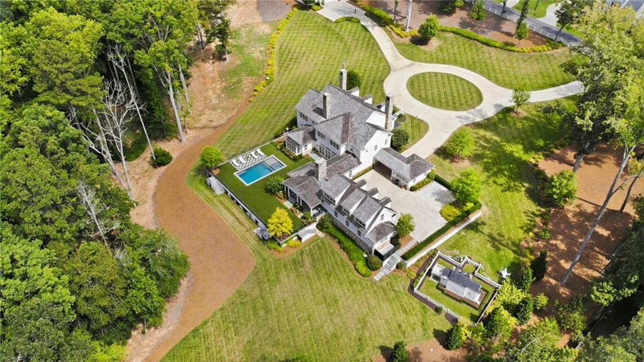
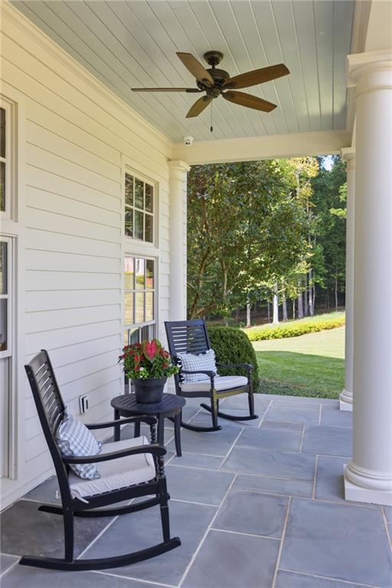
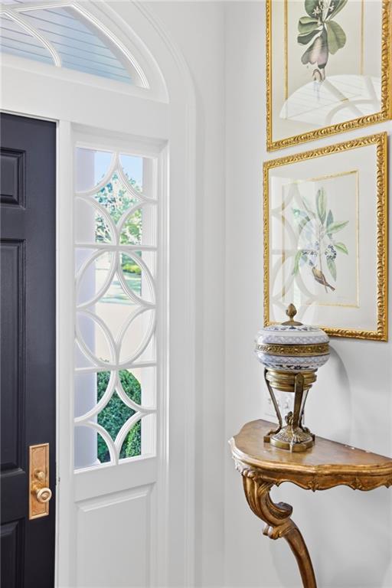
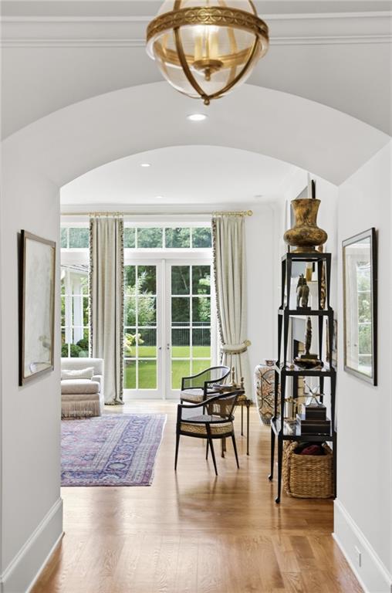
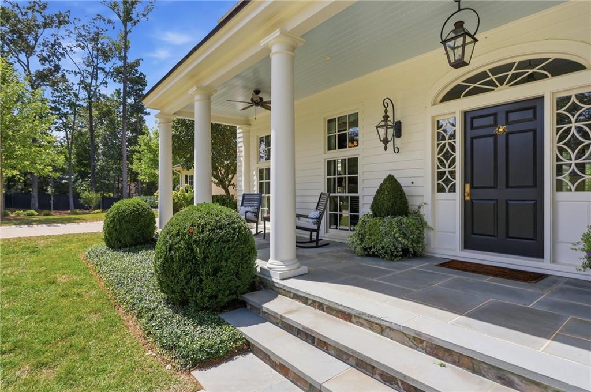
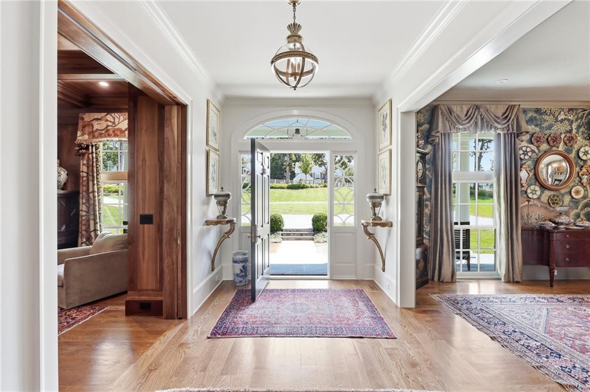
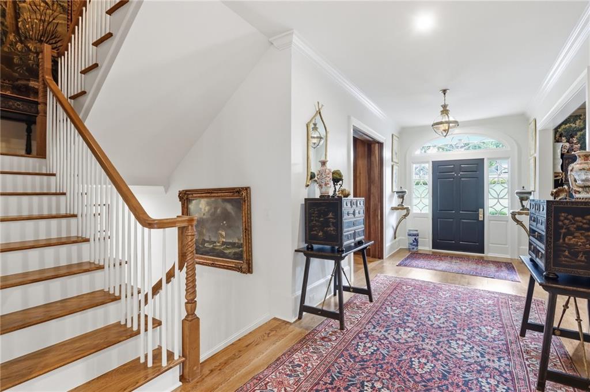
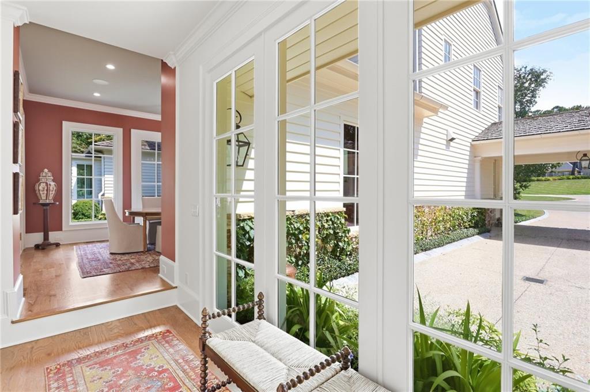
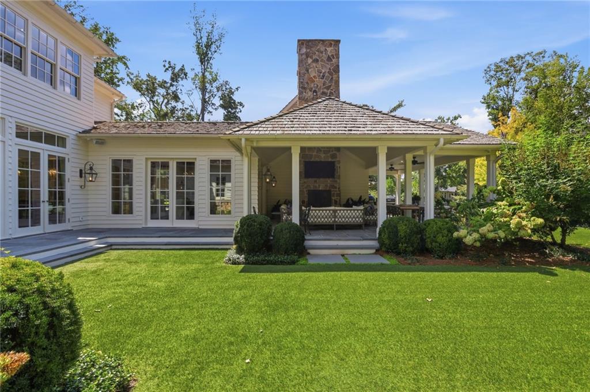
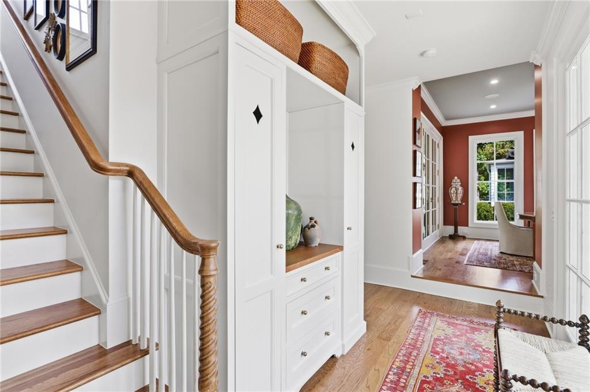
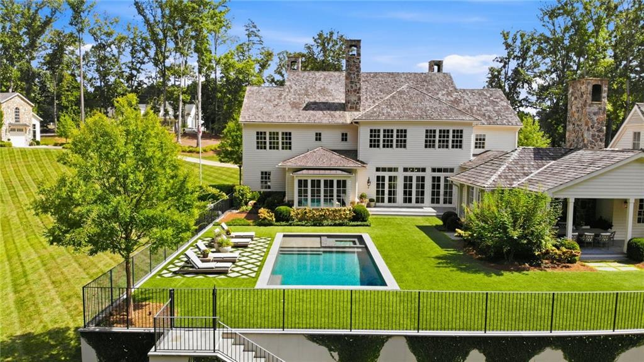
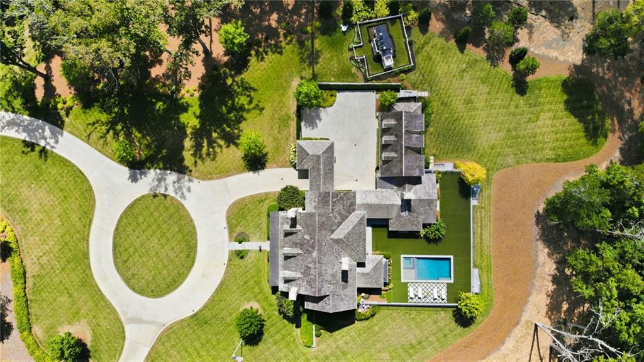
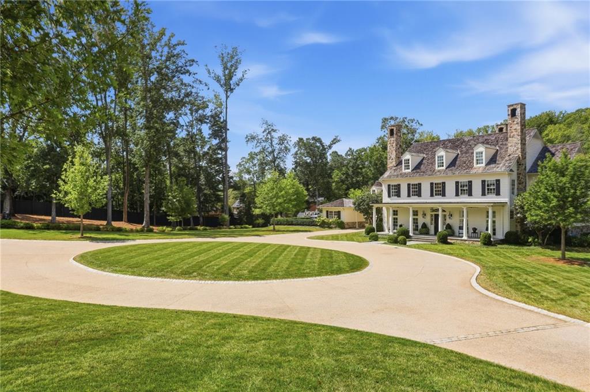
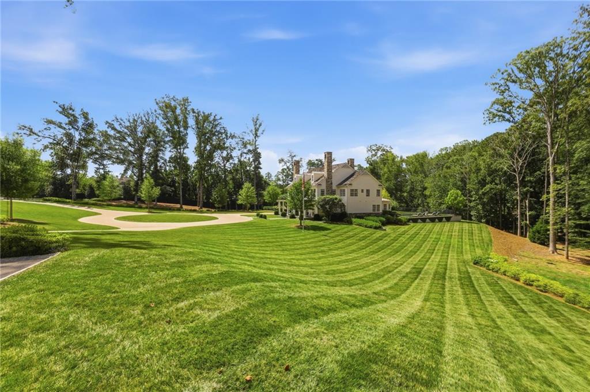
The gated entrance opens to a grand circular driveway framed by expansive, manicured lawns, creating an impressive arrival. The traditional Colonial-style residence features HardiePlank siding, a cedar roof, and beautiful stone accents. A welcoming front porch leads into an elegant foyer, where the home's thoughtful design and timeless character are immediately apparent.
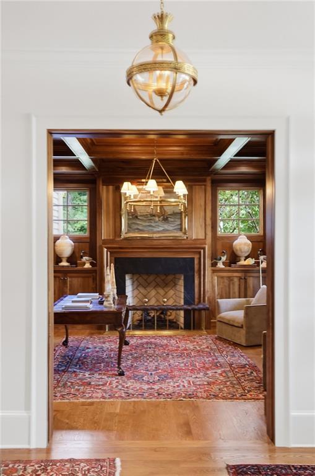
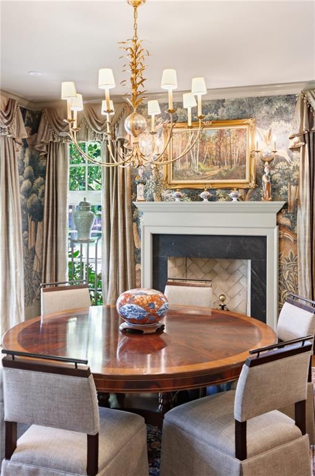
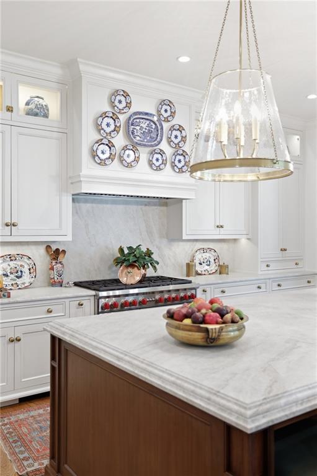
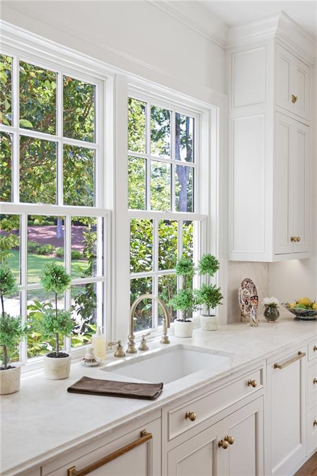
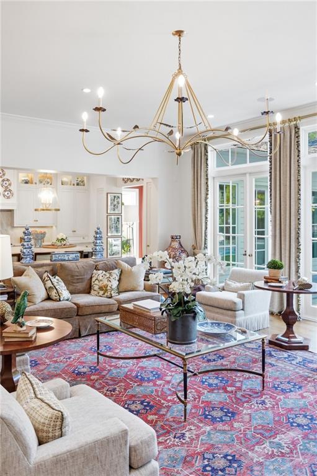
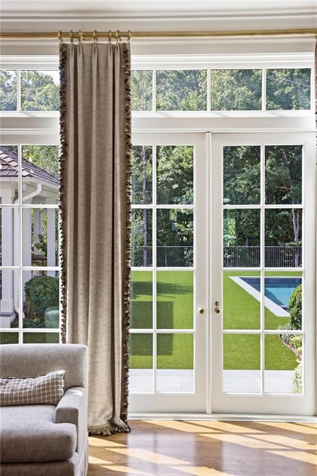
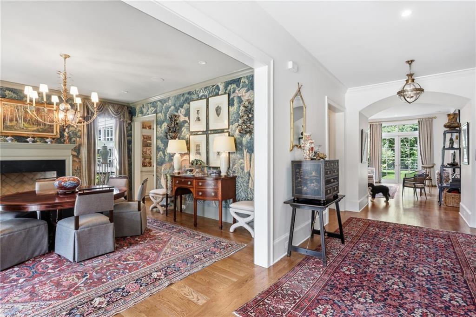
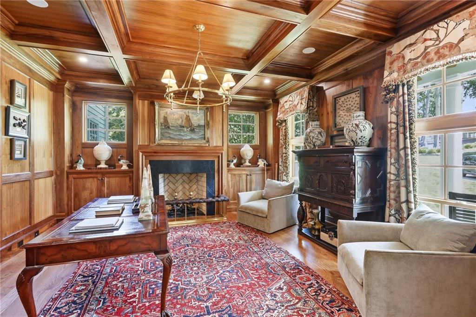
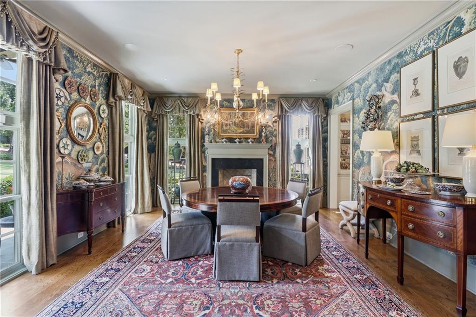
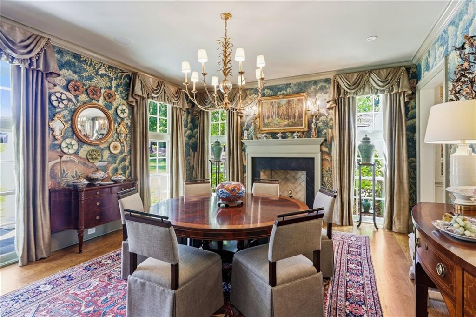
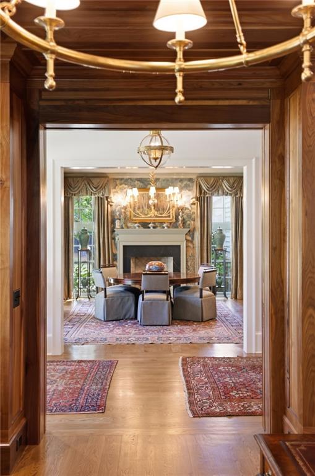
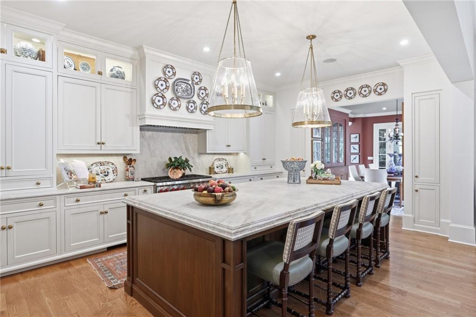
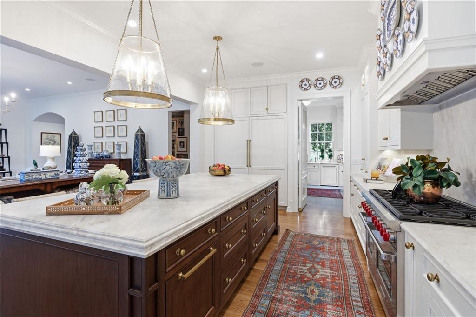
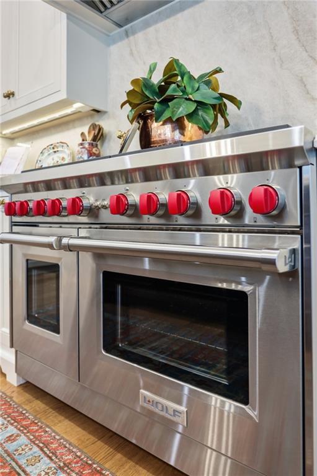
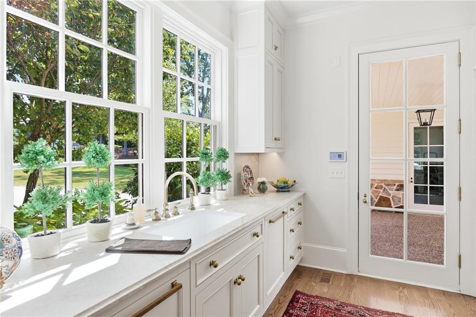
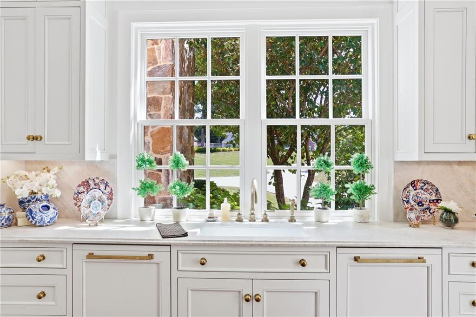
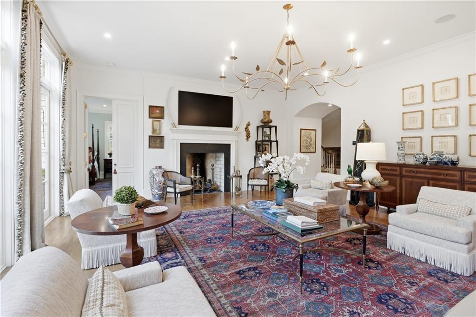
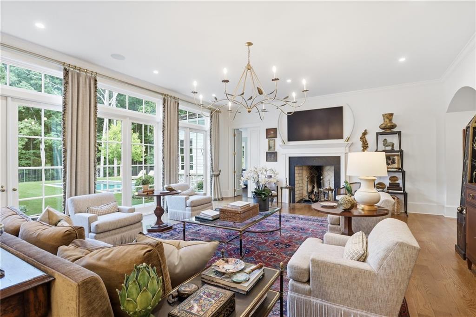
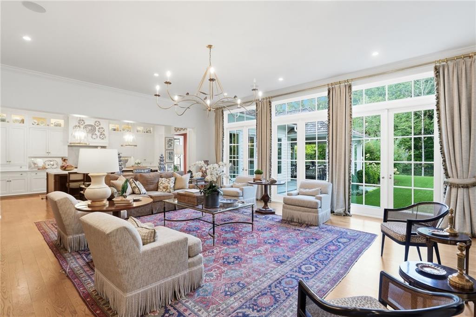
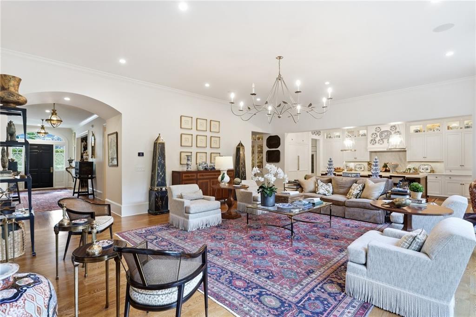
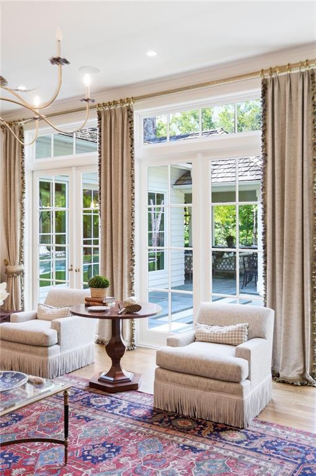
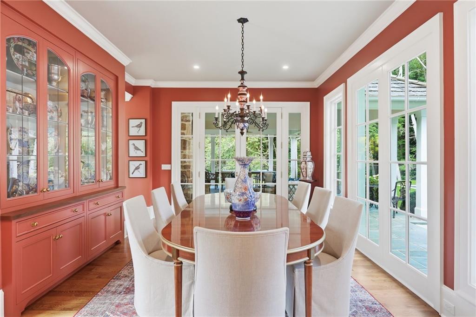
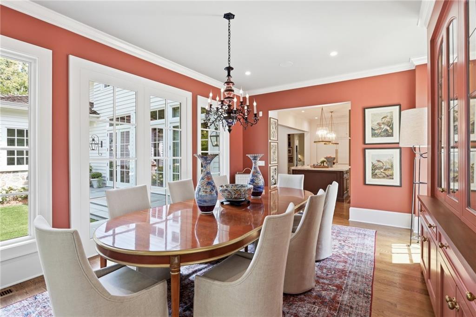
The main level features 10-foot ceilings throughout, four fireplaces, a formal dining room, and a handsome wood-paneled library. The sun-filled kitchen opens seamlessly to the spacious great room, with beautiful views of the pool and park-like grounds beyond. A charming, window-lined breakfast room captures the beauty of the surrounding landscape.
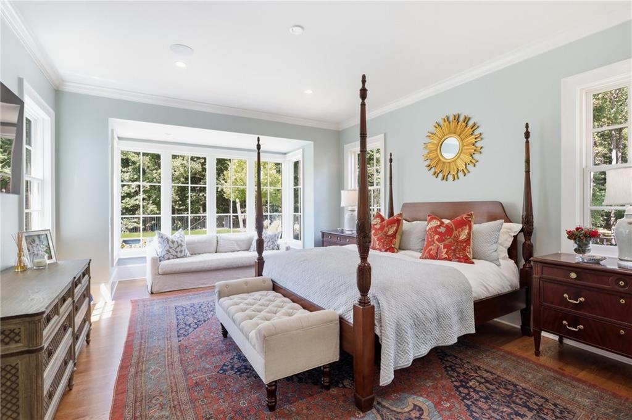
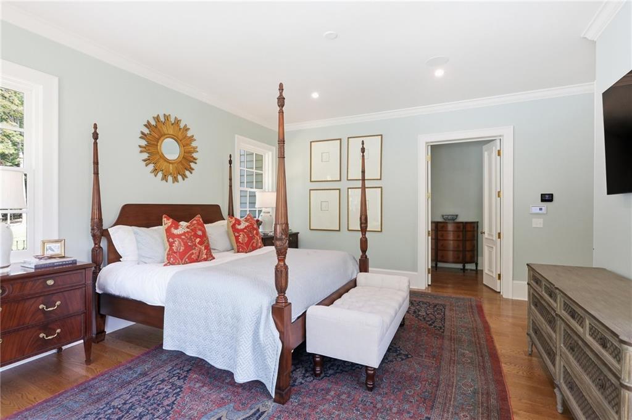
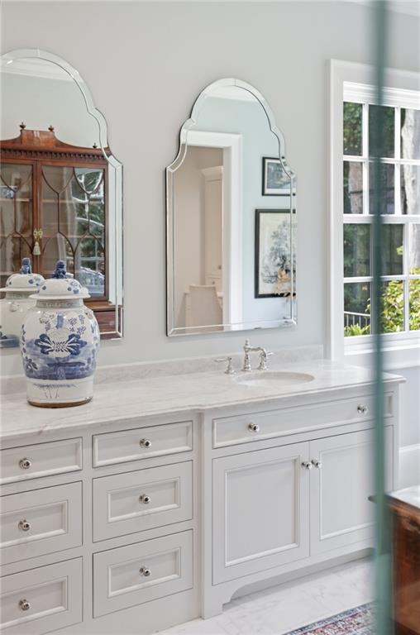
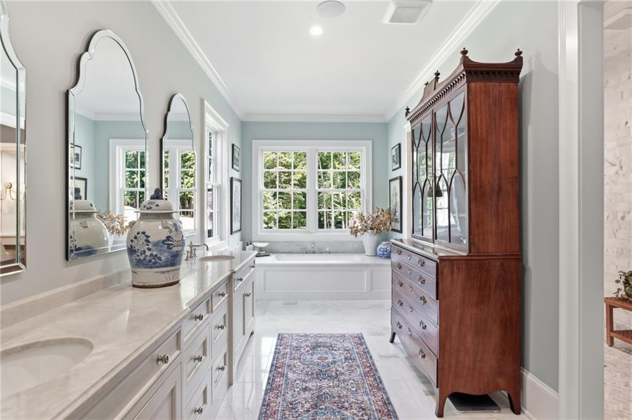
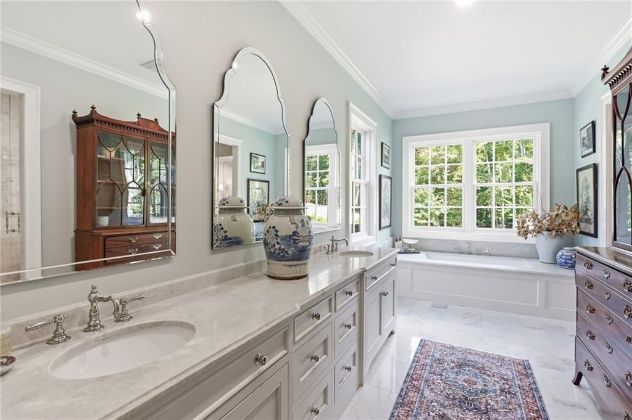
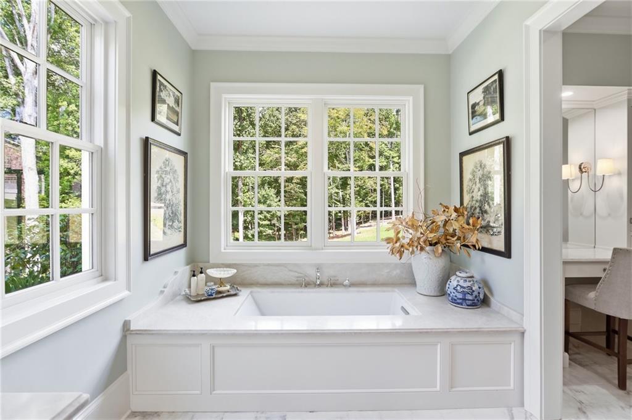
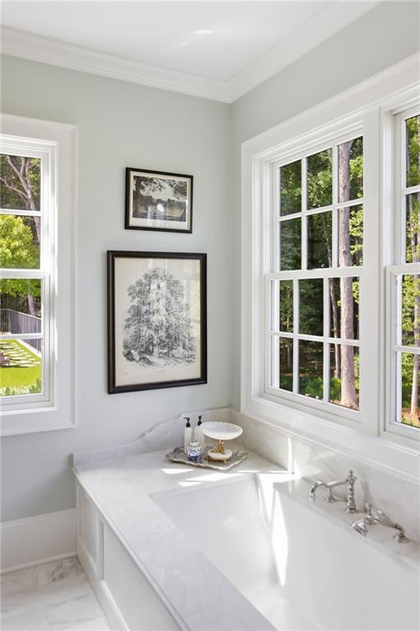
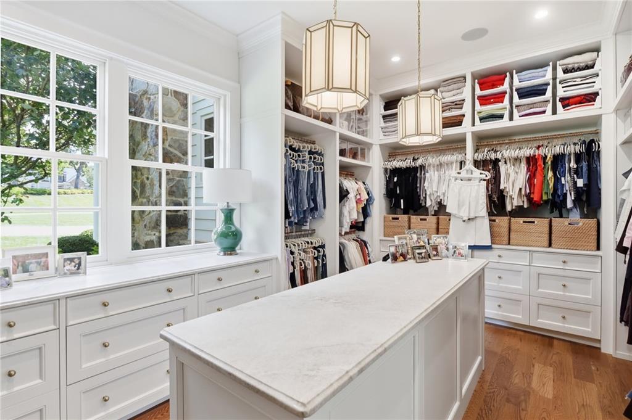
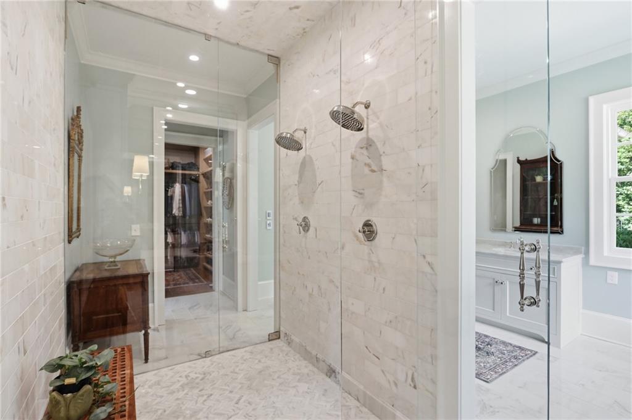
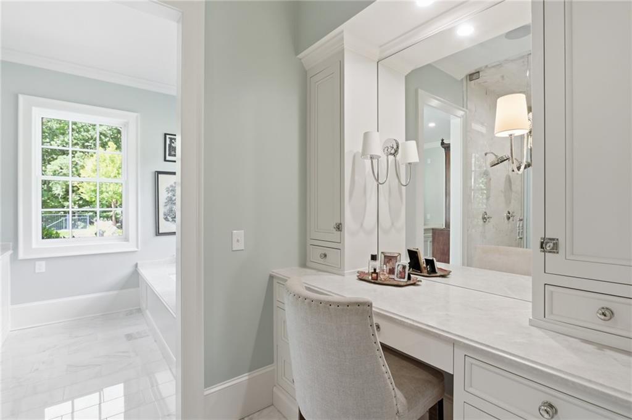
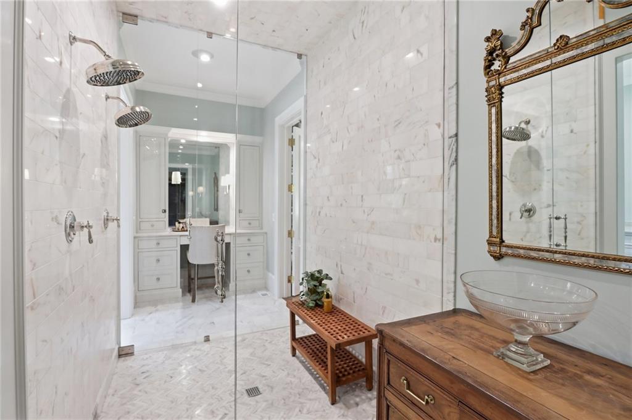
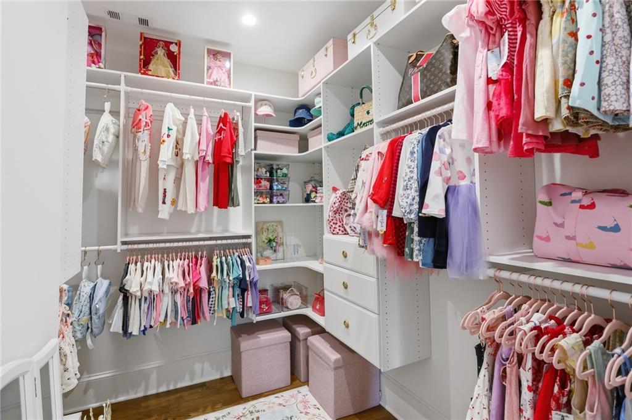
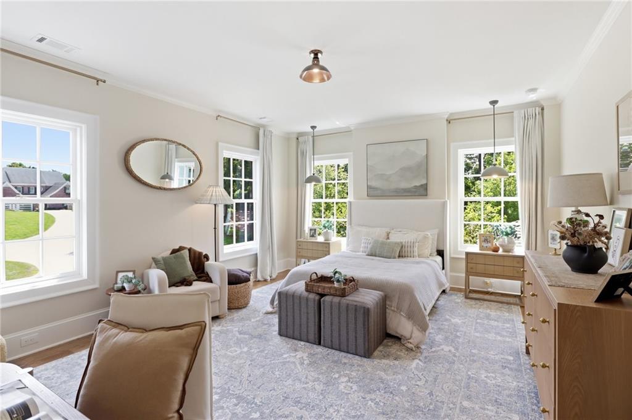
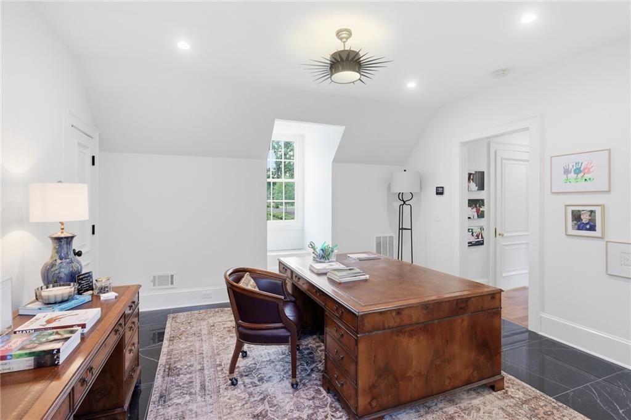
The sought-after main-level primary suite provides a private retreat, complete with two generous walk-in closets and a luxurious bath featuring dual vanities, a separate soaking tub, and a separate shower. A conveniently located laundry room, garage access, and a rear staircase leading to a private office and full bath above the garage add to the home's thoughtful functionality.
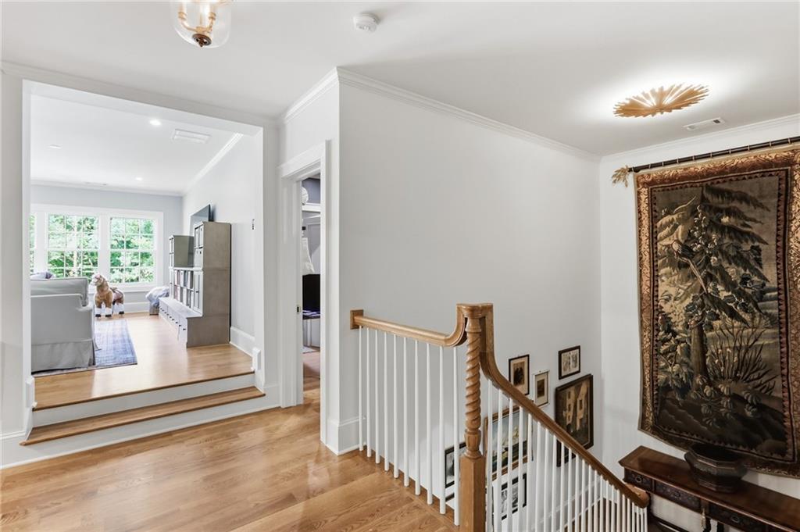
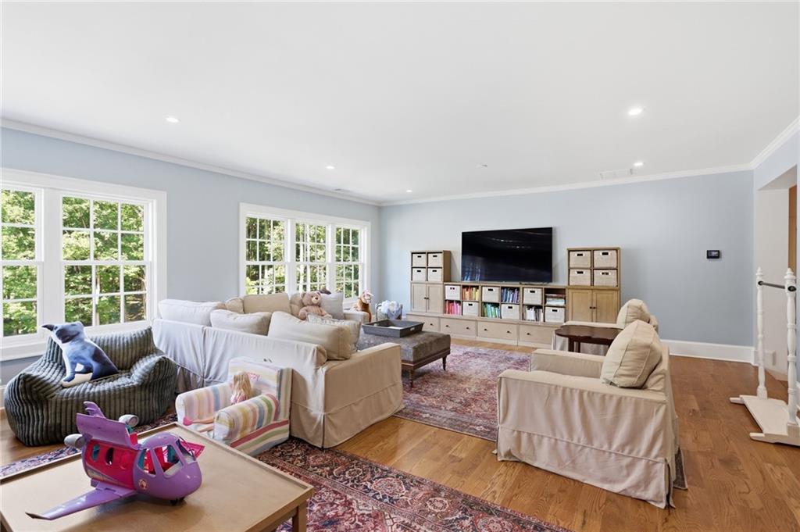
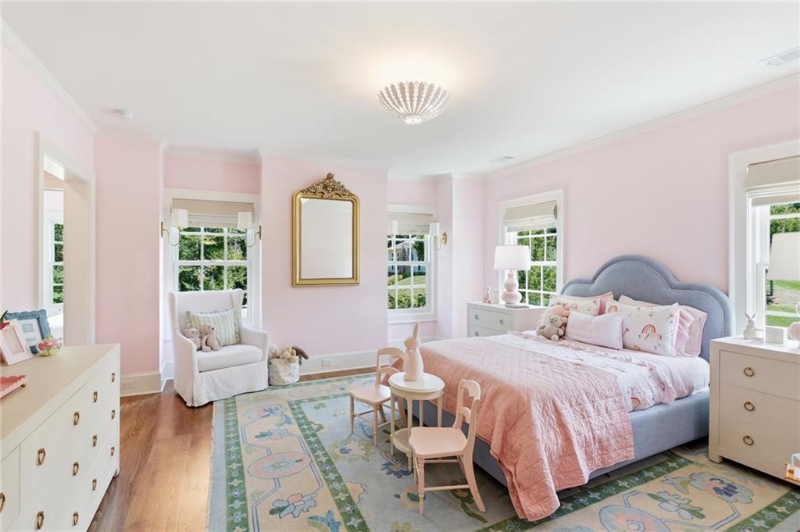
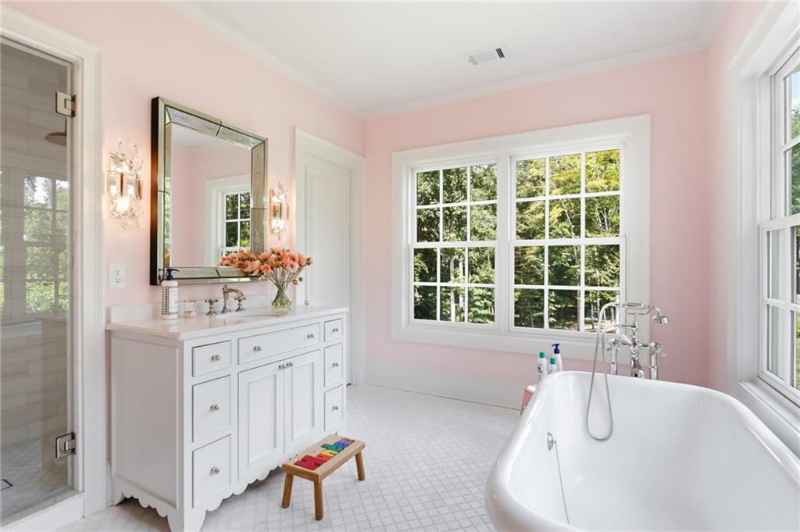
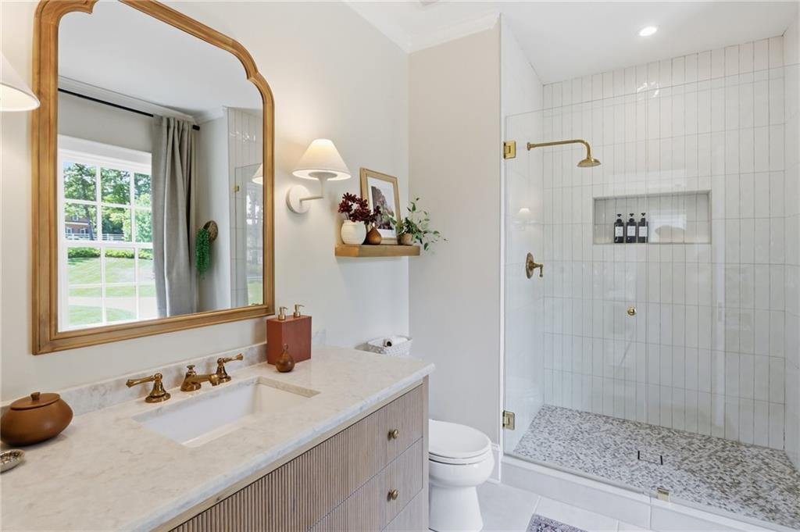
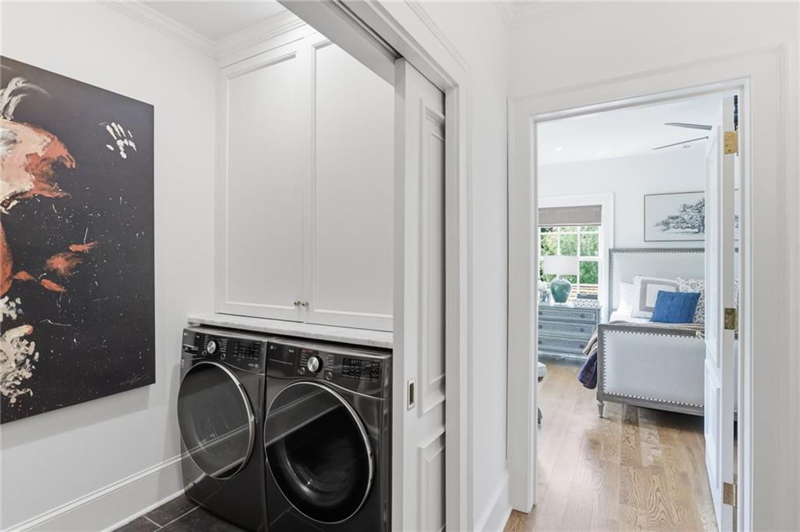
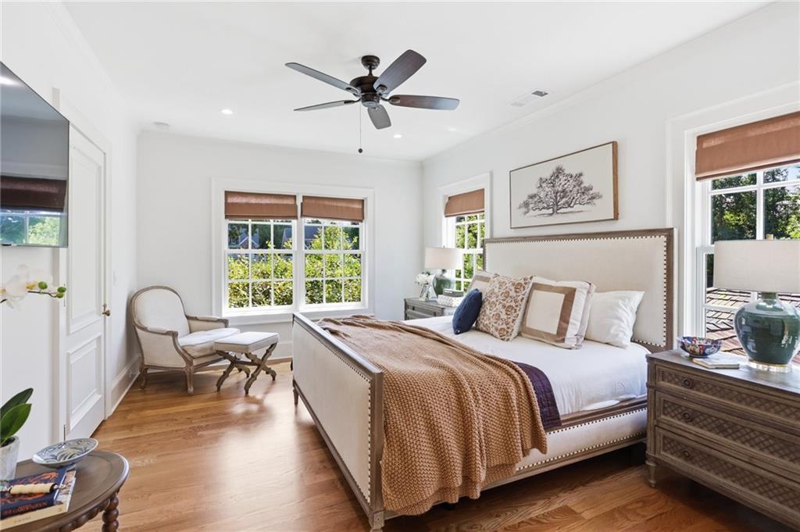
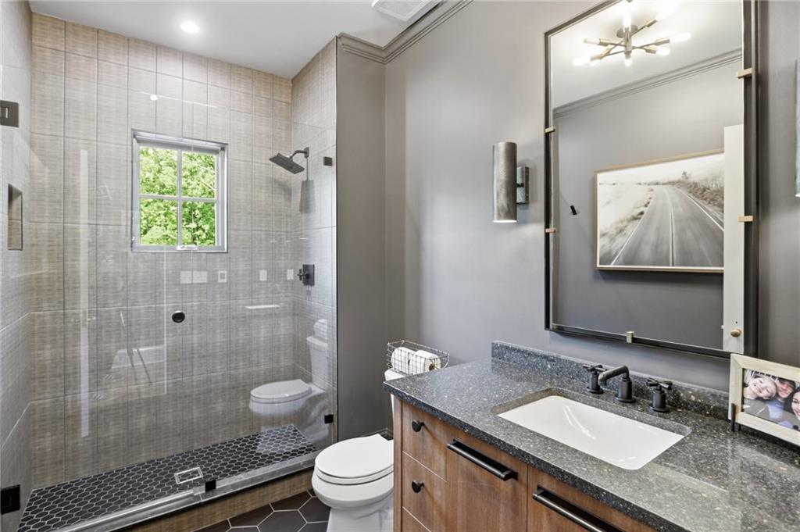
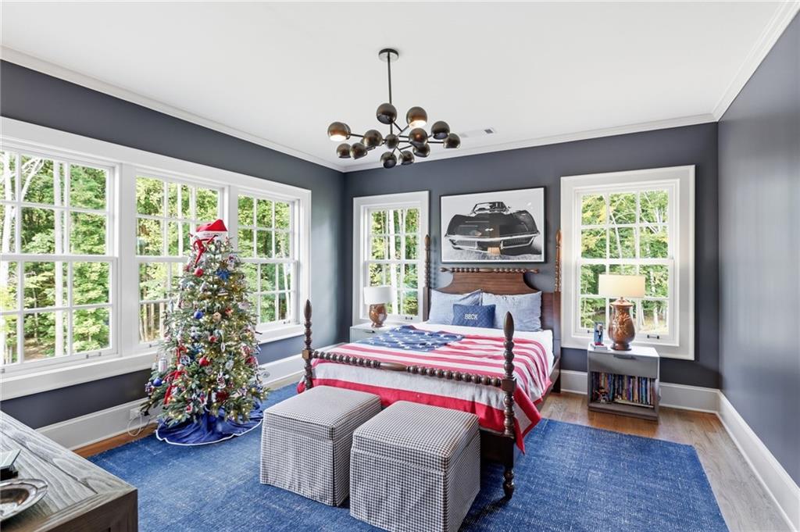
The upper level, accessed by the main staircase, offers four additional bedrooms, each with an en-suite bath, along with a second laundry room and versatile bonus space ideal for a children's playroom, media room, or casual gathering area.
The expansive, unfinished basement features impressive 10-foot ceilings, offering exceptional potential for future customization to suit a variety of needs.
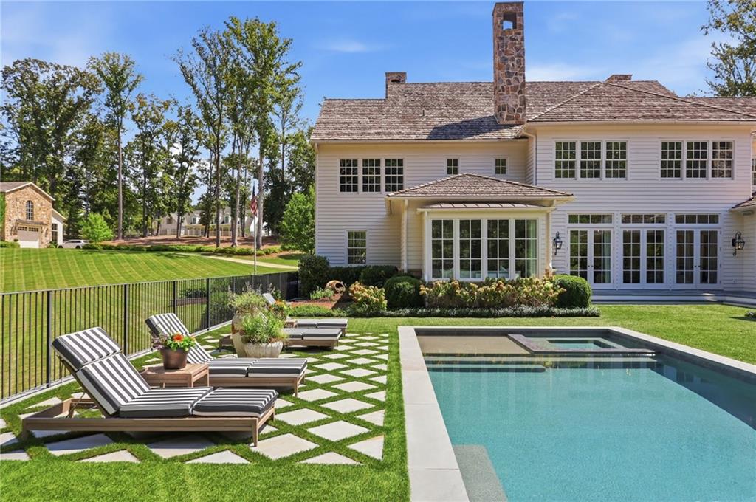
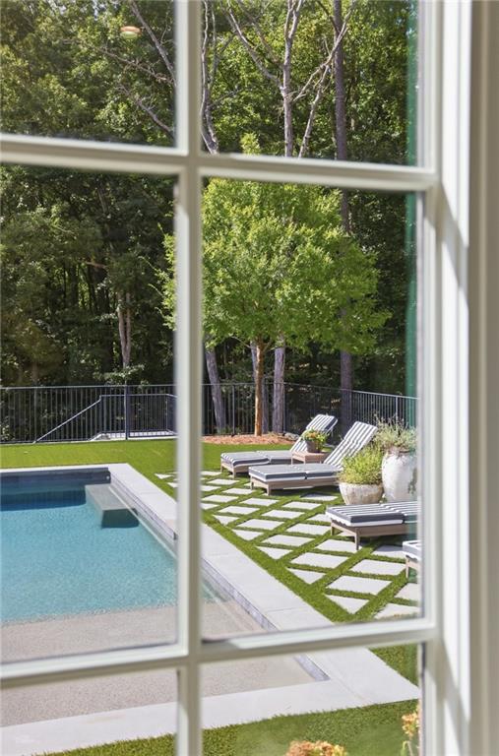
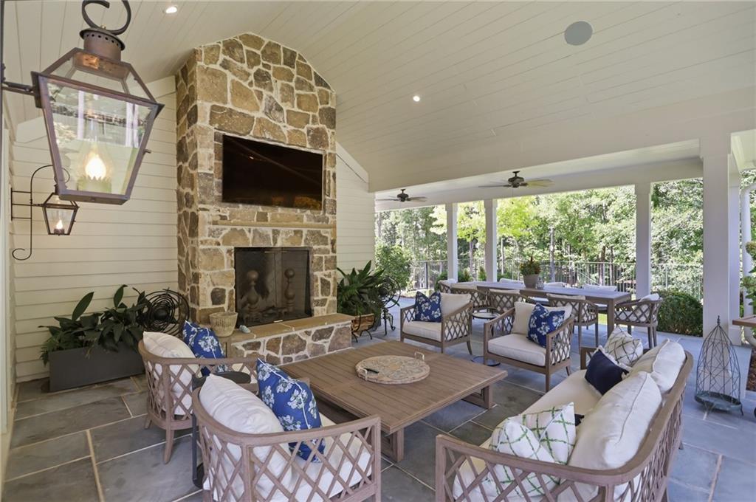
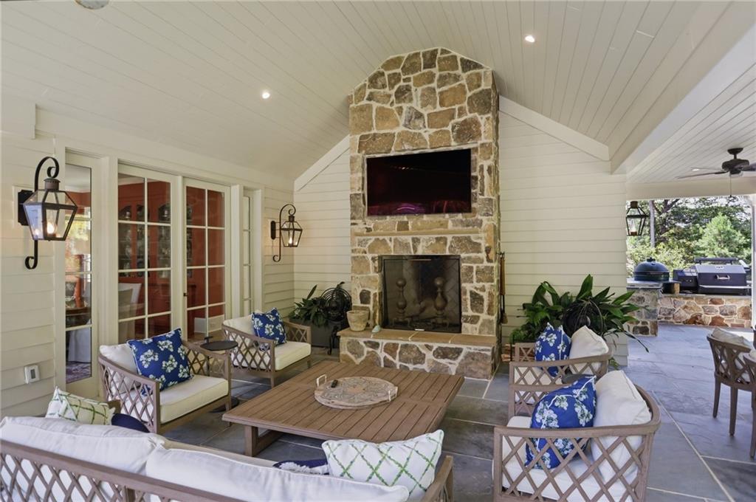
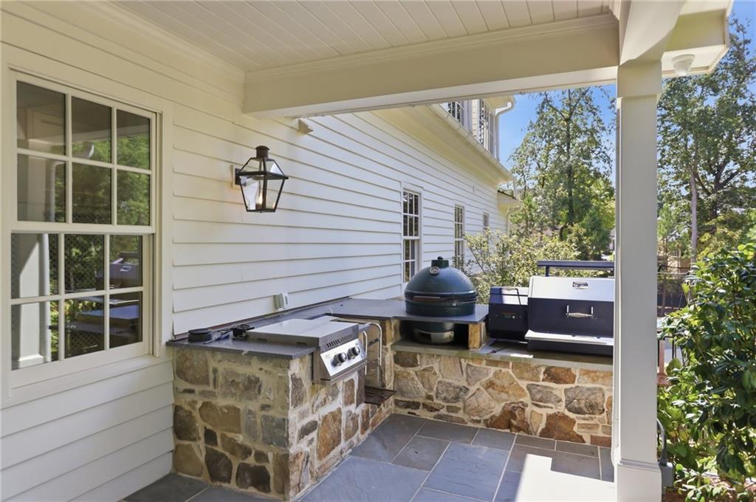
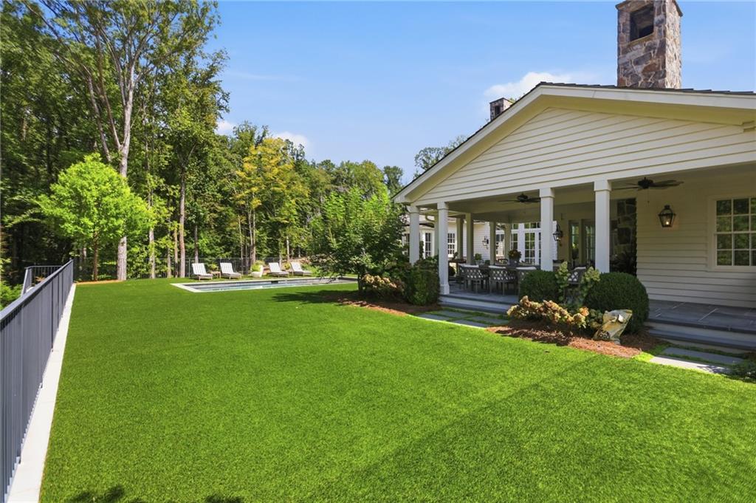
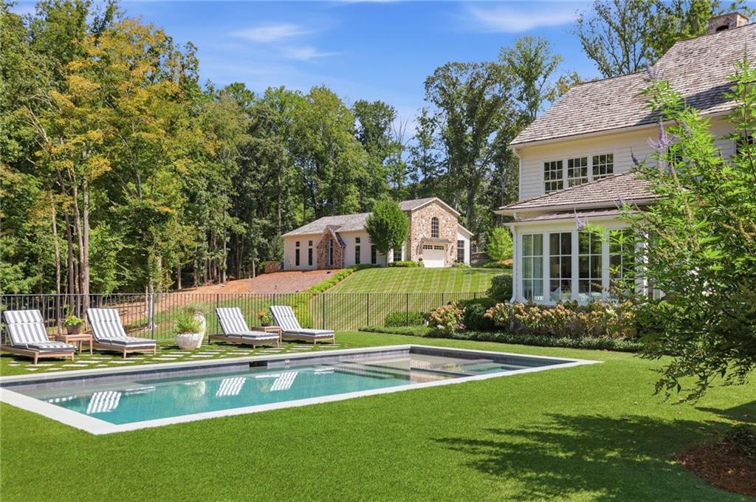
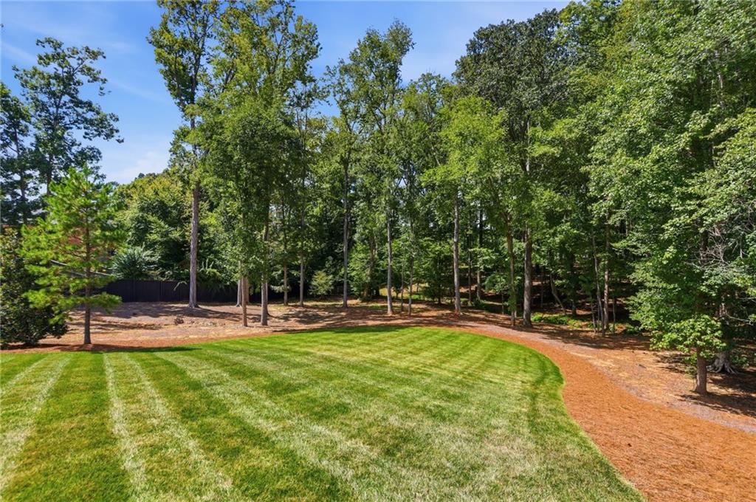
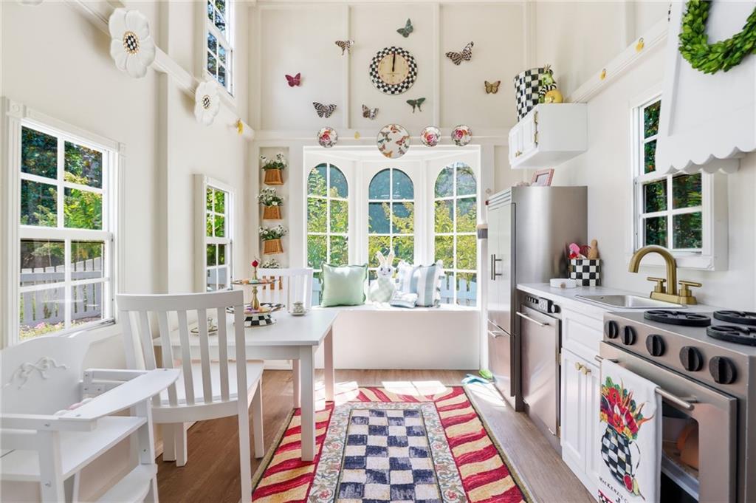
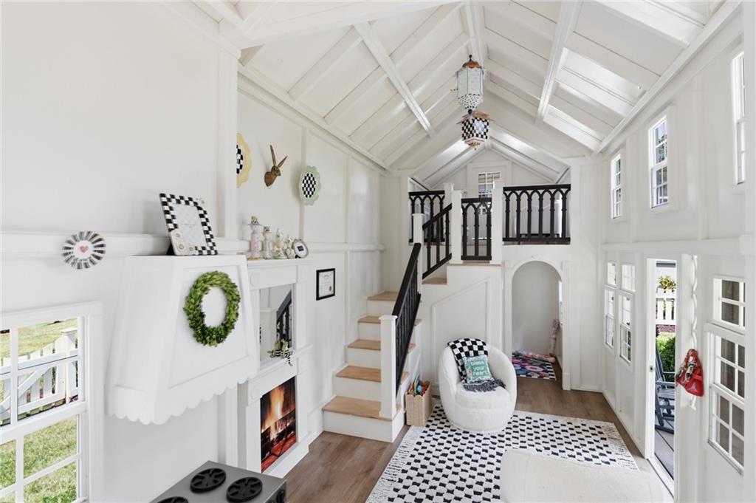
Outside, the meticulously maintained grounds are beautifully landscaped by Carson McElheney, with rolling lawns and thoughtfully designed outdoor spaces that create a serene, park-like setting. A gorgeous heated pool and spa provide the centerpiece for outdoor entertaining, complemented by a fenced pool area, a covered porch, and a dedicated grilling area. A delightful playhouse adds a special touch for younger family members.
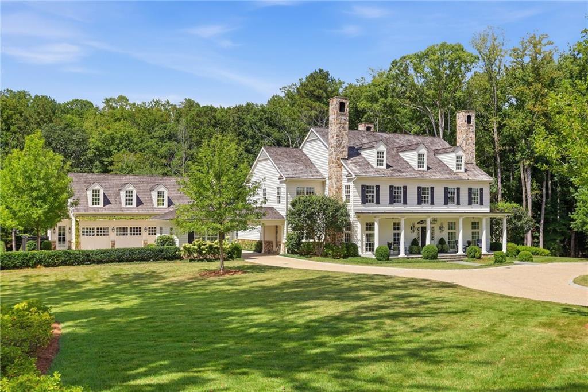
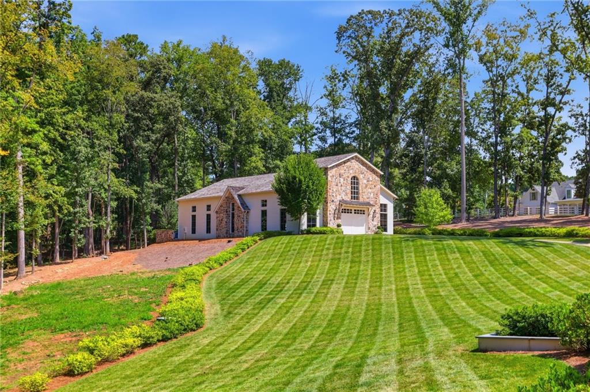
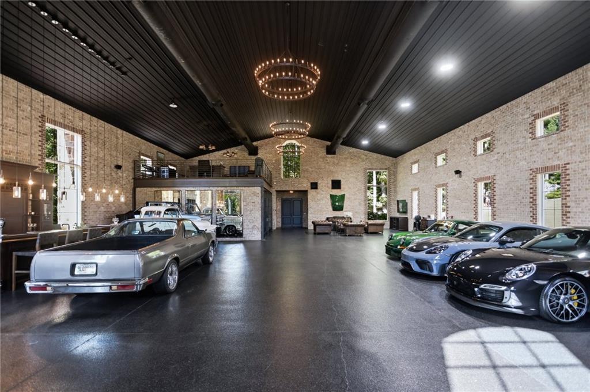
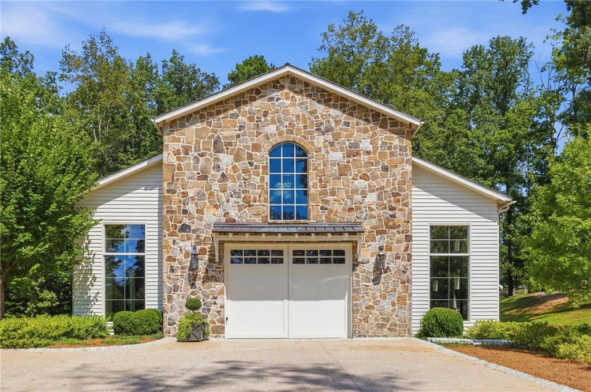
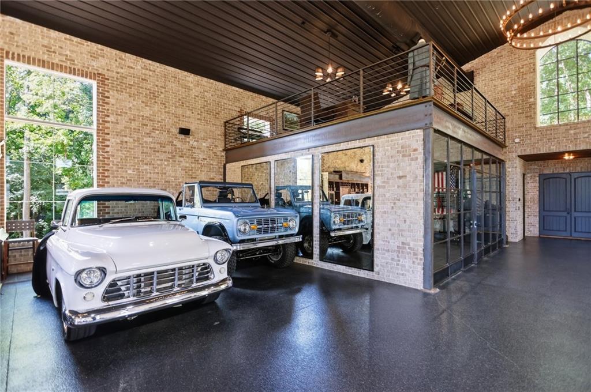
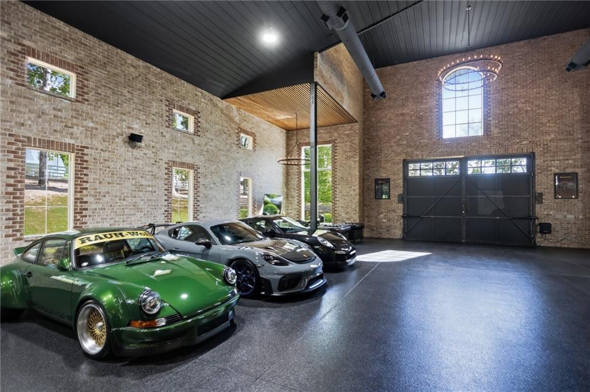
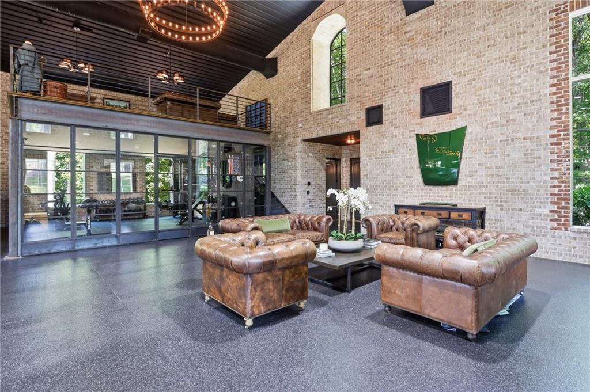
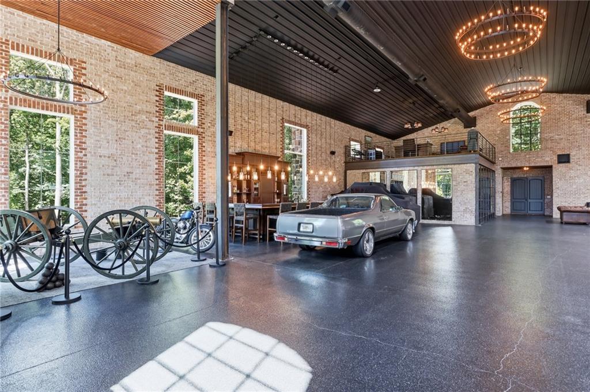
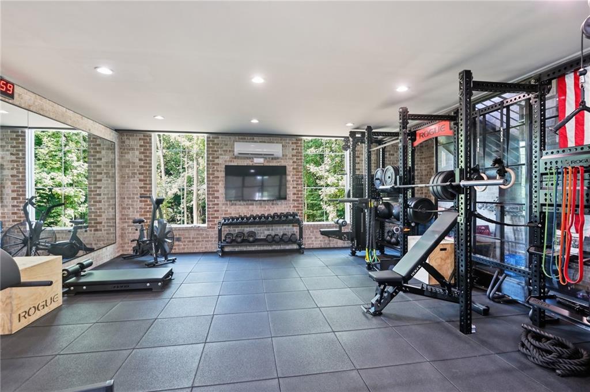
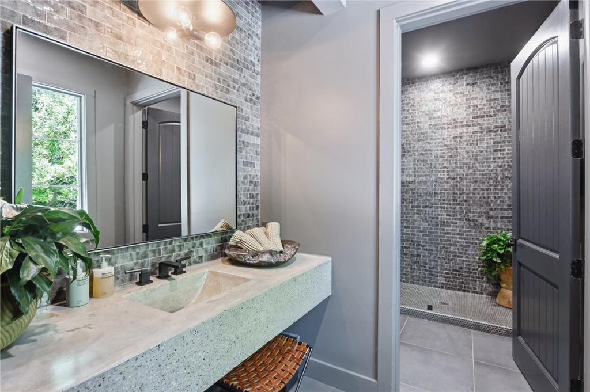
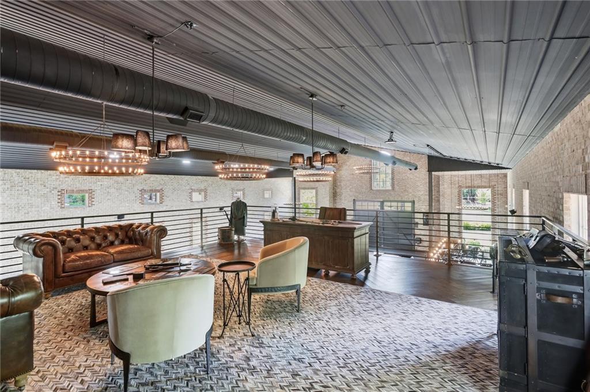
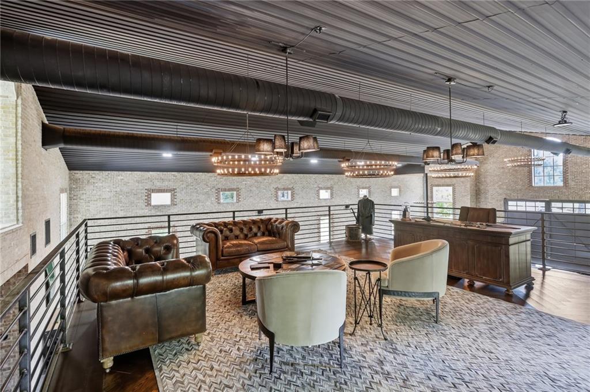
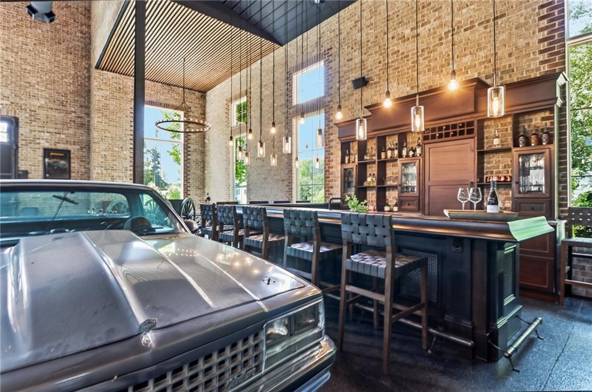
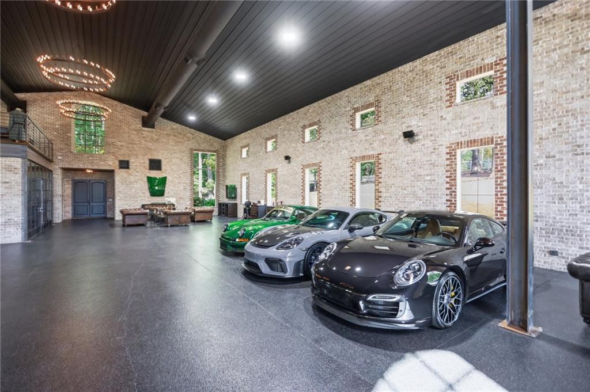
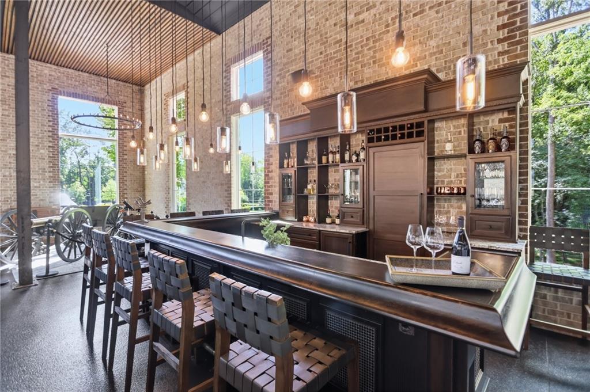
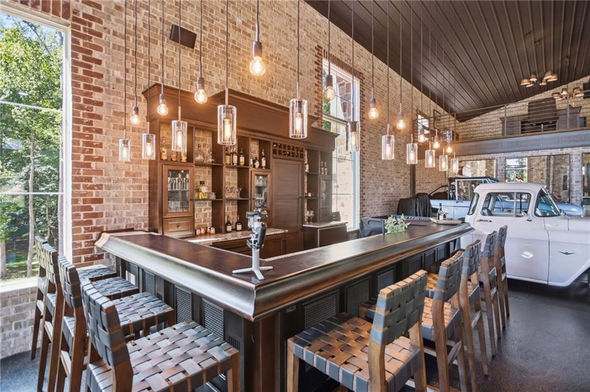
A truly distinctive feature of the property is the substantial detached activity barn, conveniently connected to the main residence by the driveway. Currently configured as an exceptional private automotive retreat, the space showcases a collection of 10 cars and includes a gym, a full bath, and a built-in bar--offering remarkable flexibility for car enthusiasts, recreation, and entertaining.
Combining timeless architecture, refined interiors, beautifully landscaped acreage, and extraordinary lifestyle amenities, this remarkable estate presents a rare opportunity to enjoy privacy, space, and luxury in one of Kennesaw's most desirable settings.
A truly exceptional property that must be experienced in person.