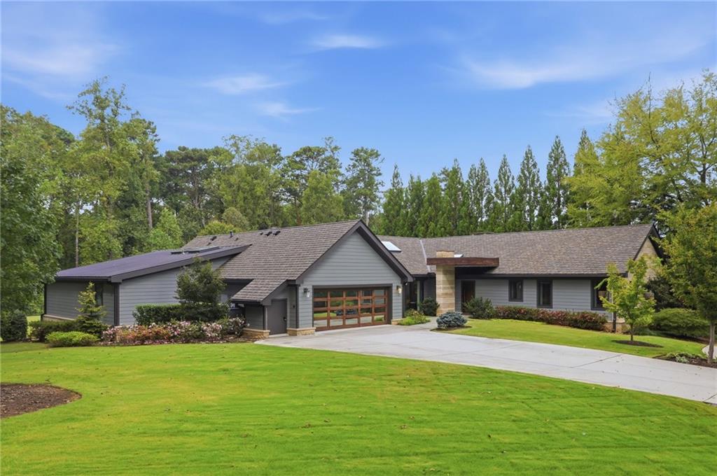
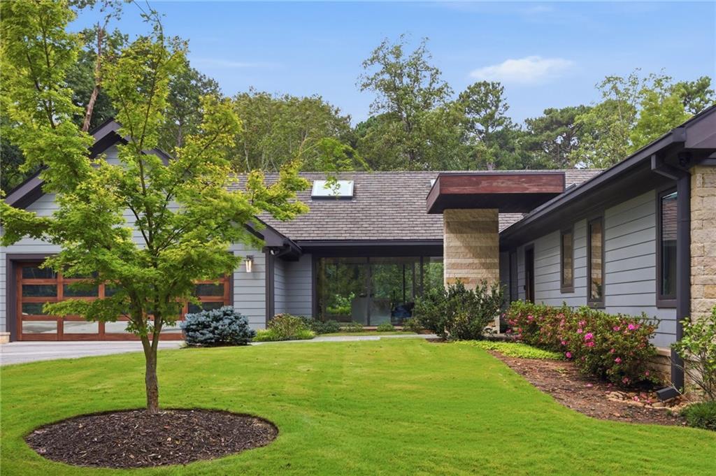
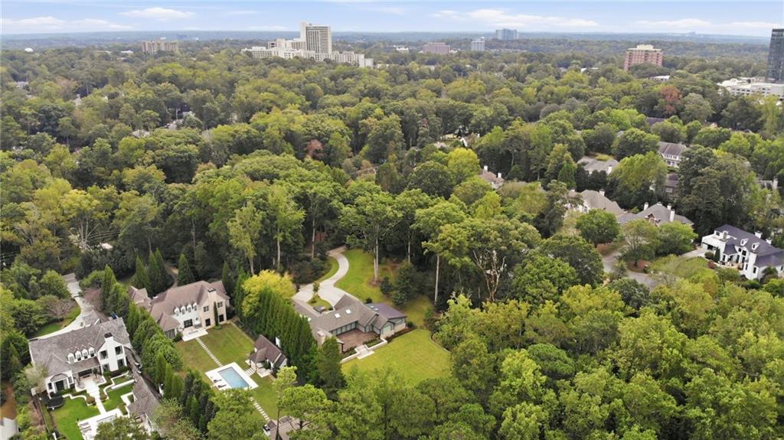
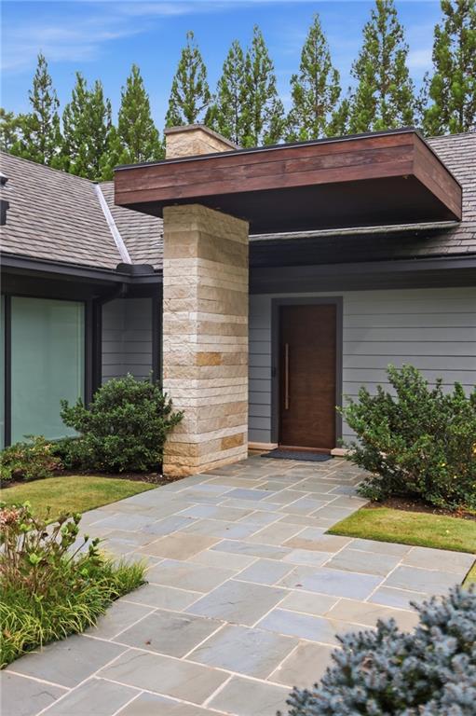
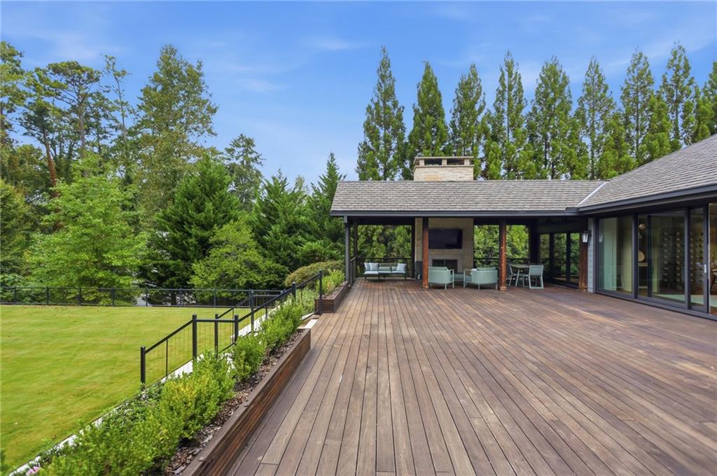
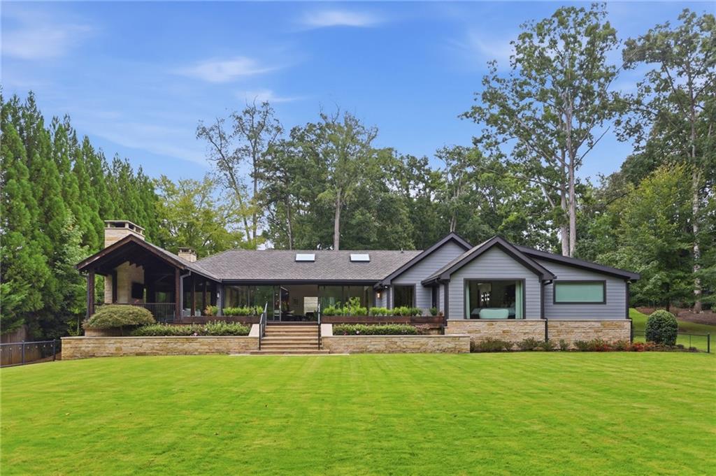
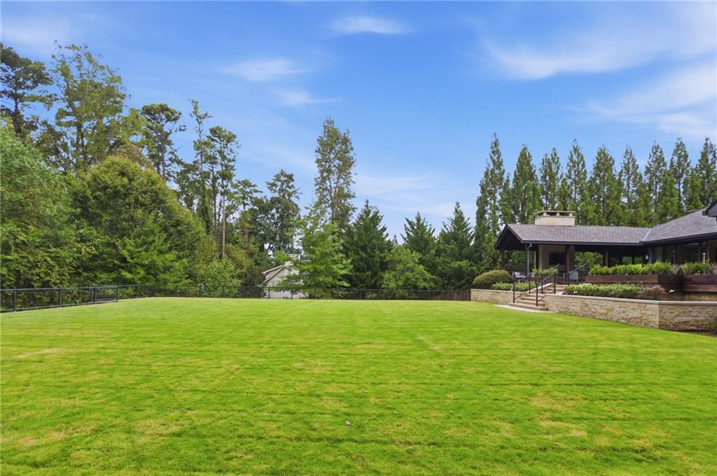
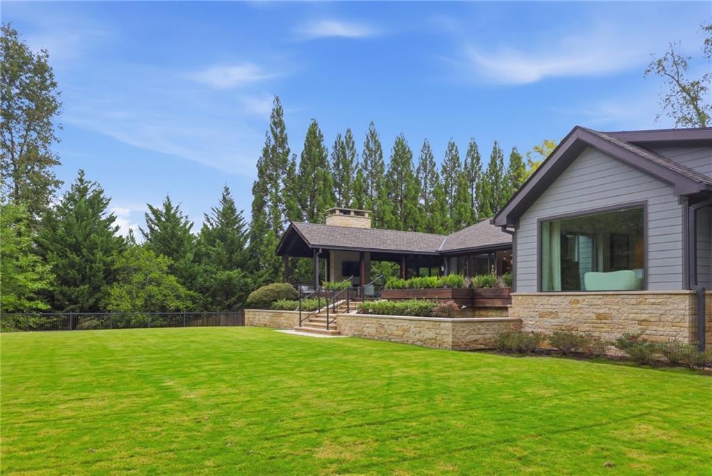
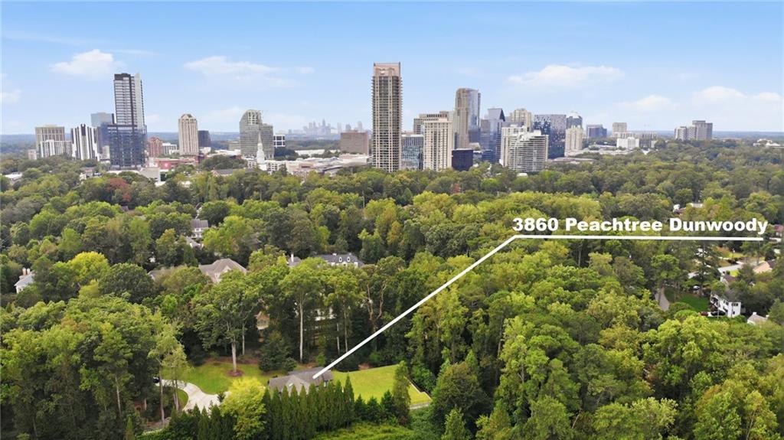
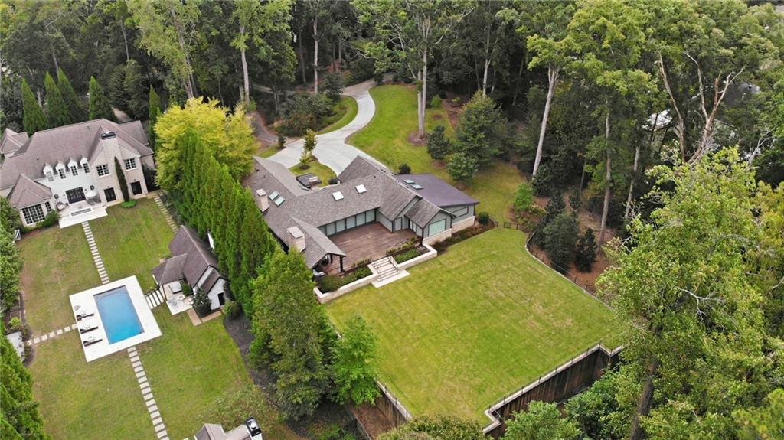
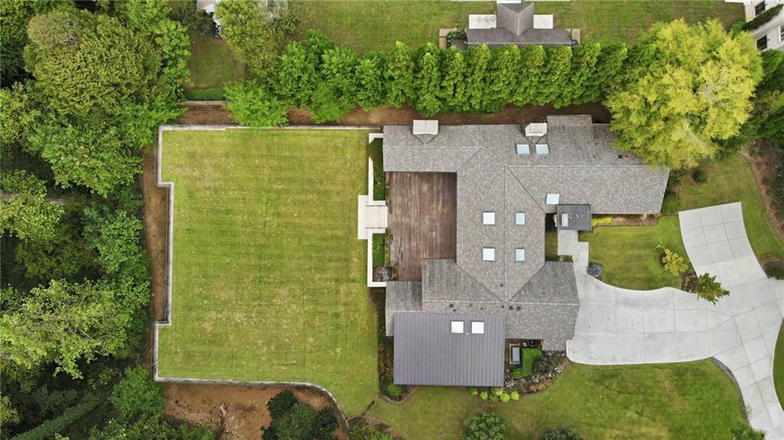
Privately nestled on an expansive 3.38-acre double lot in North Buckhead, this exceptional mid-century modern residence offers a striking blend of architectural character, contemporary design and natural beauty. Set well back from the street and surrounded by mature trees, the property provides a rare sense of seclusion while offering an ideal setting for entertaining.
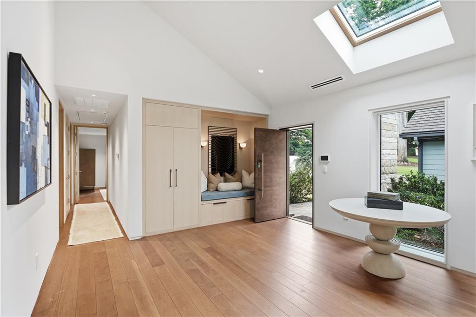
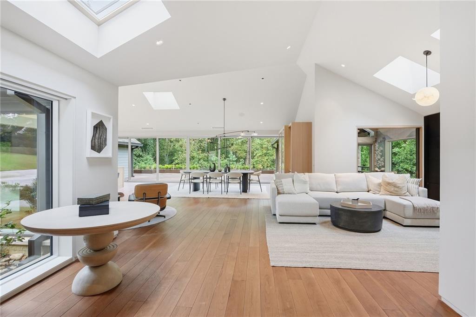
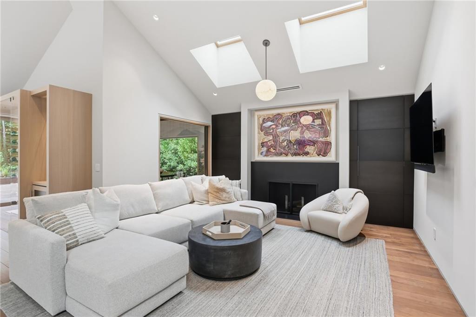
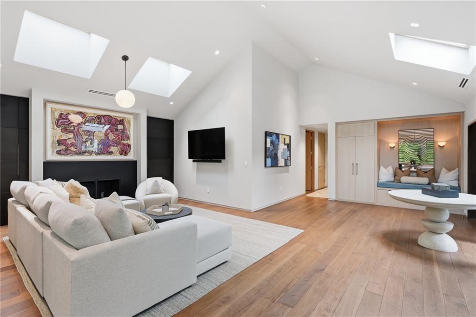
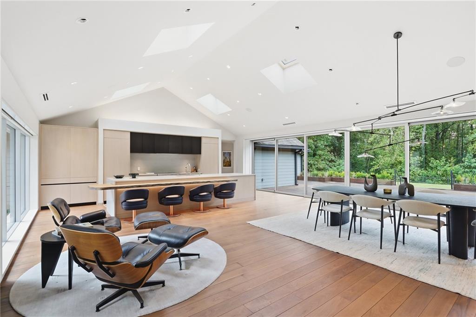
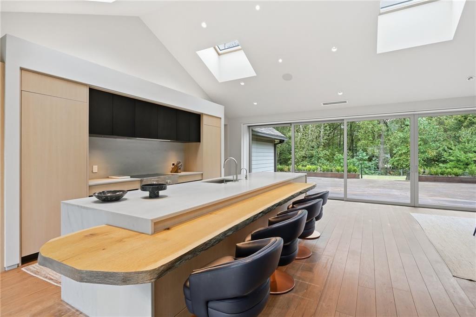
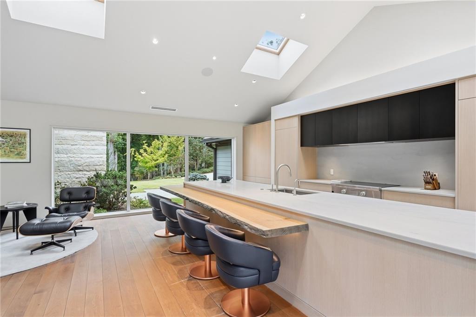
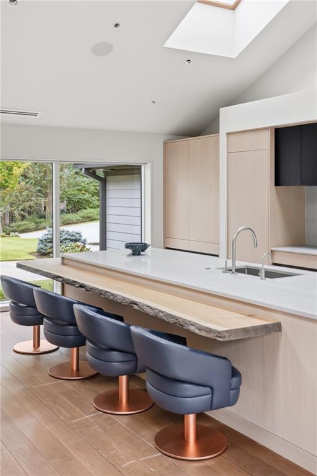
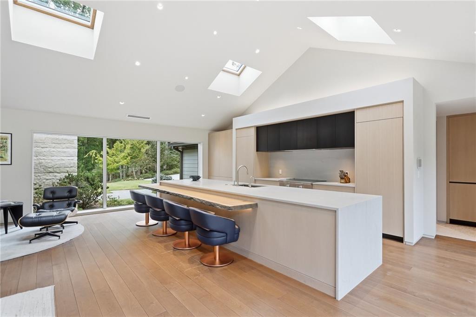
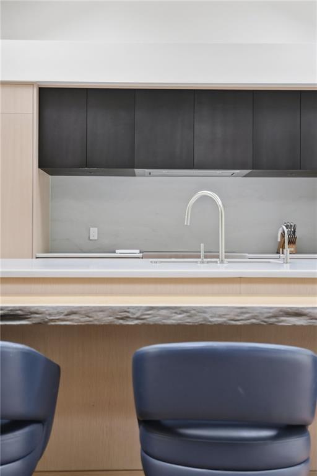
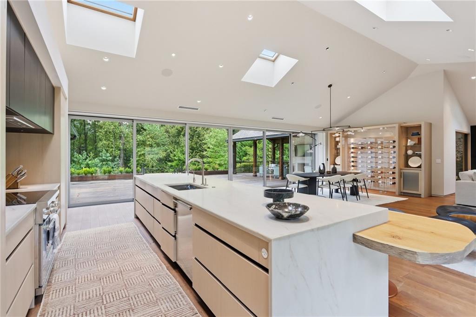
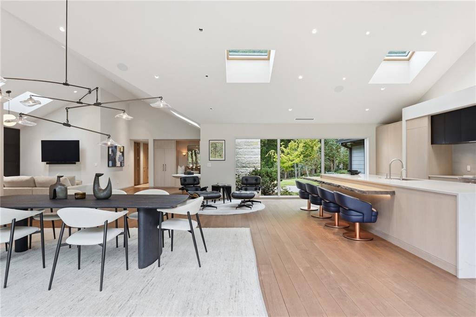
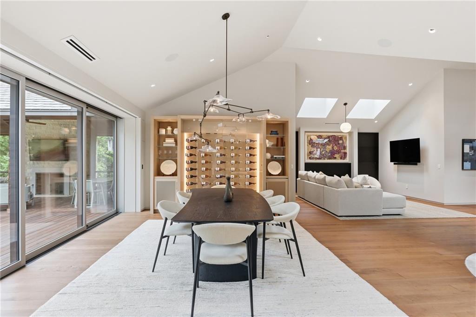
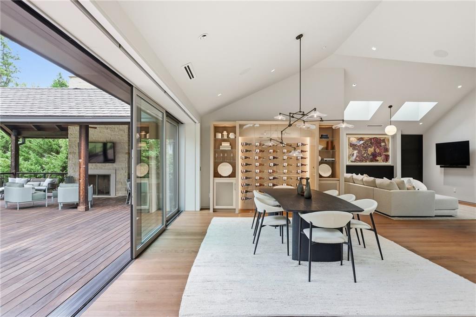
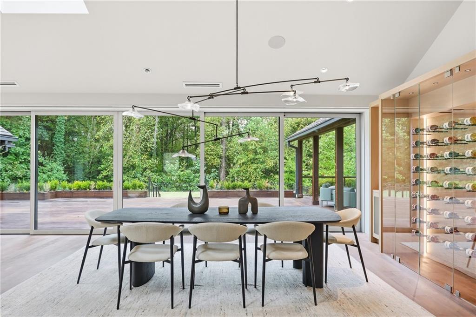
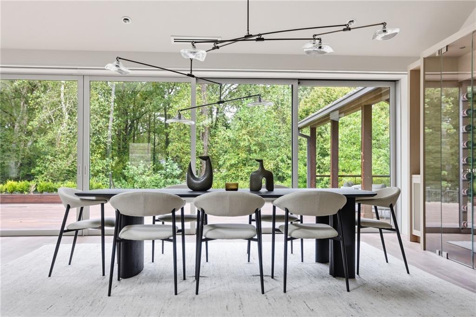
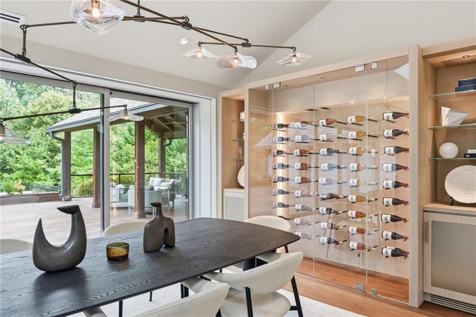
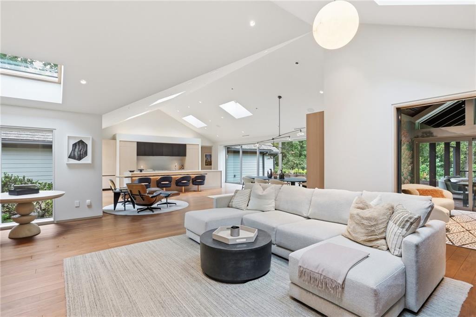
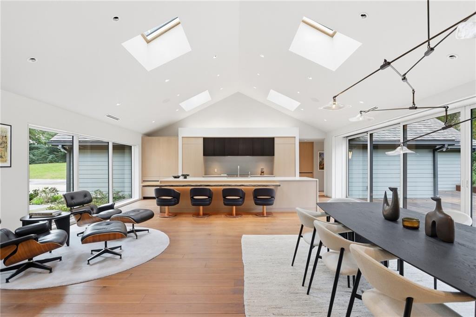
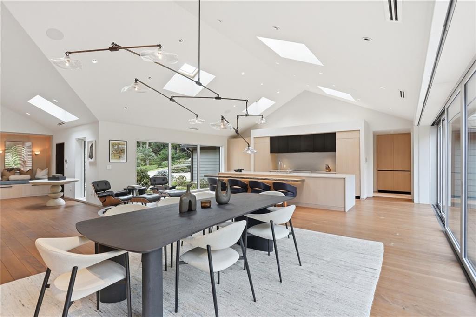
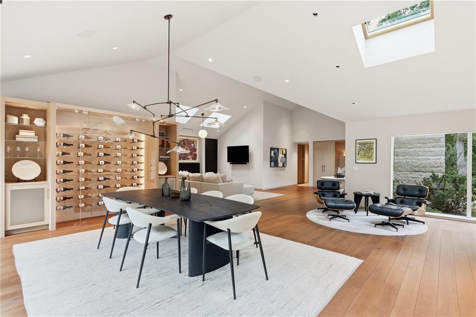
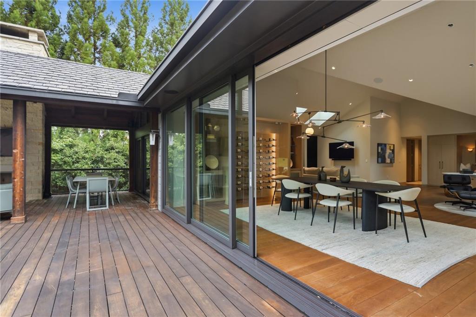
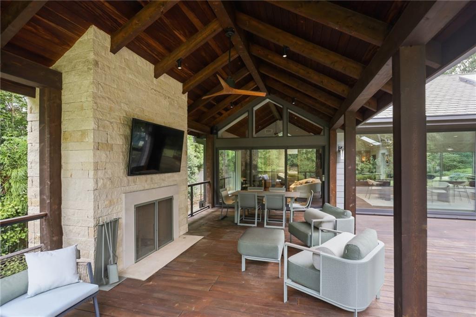
Inside, an inviting foyer opens to a dramatic great room anchored by a fireplace, with an open-concept layout that seamlessly connects the living, dining and kitchen spaces. At the heart of the home, the light-filled kitchen makes a distinctive design statement with a waterfall-edge island, complemented by a rustic wood breakfast bar that adds warmth and texture to the modern aesthetic. The adjoining dining area overlooks the lush backyard and features a striking glass-enclosed wine display. Tucked toward the rear of the home, a comfortable den opens to a covered porch with its own fireplace, creating an inviting extension of the living space and a peaceful vantage point overlooking the surrounding greenery.
Home was completely recreated by Harrison Design in 2019-2020. Portions of the original crawlspace still remain from 1955.
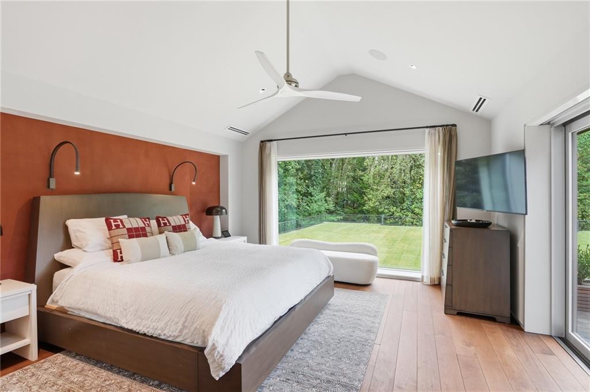
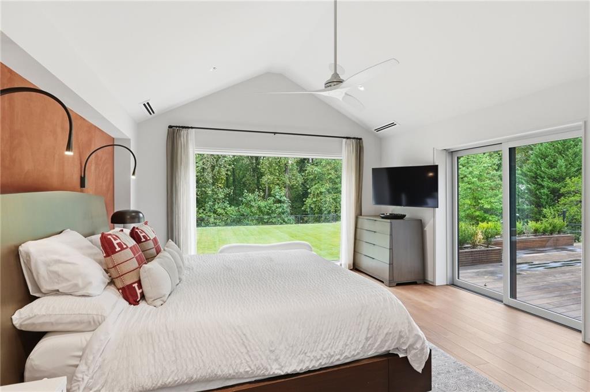
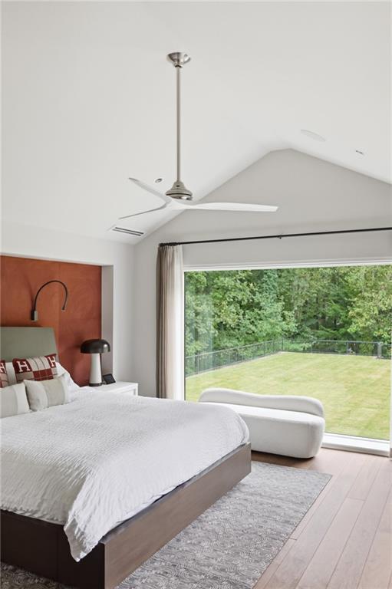
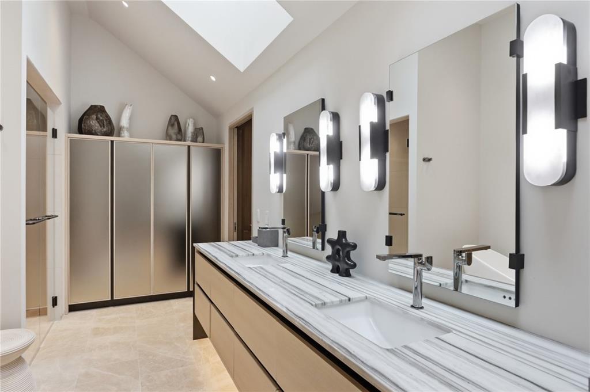
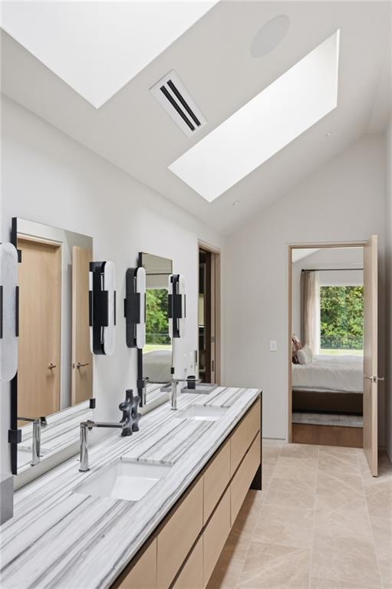
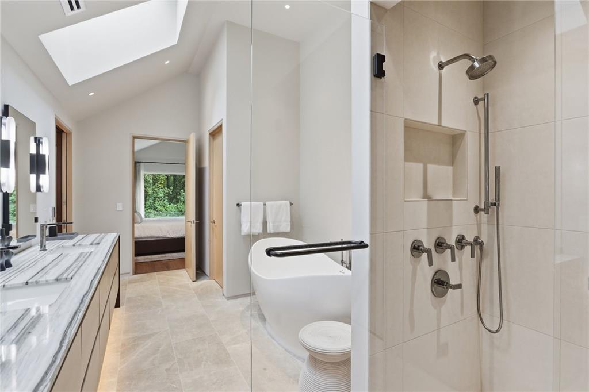
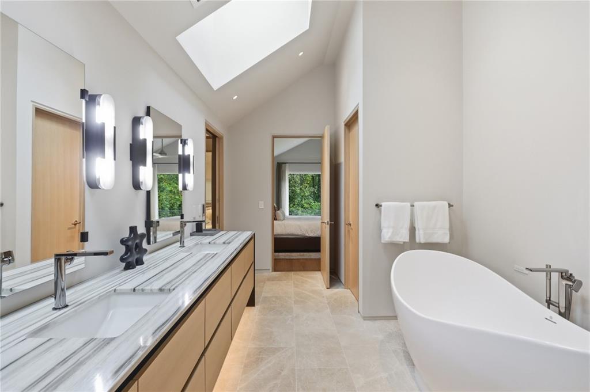
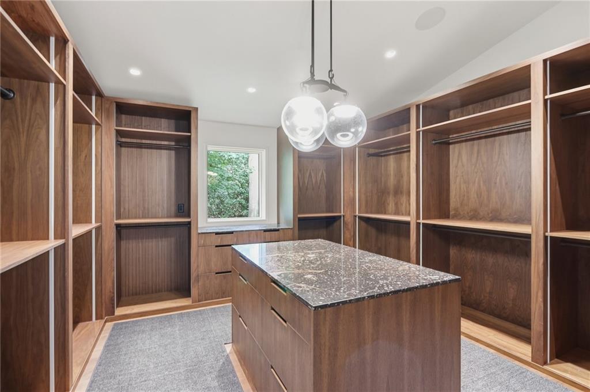
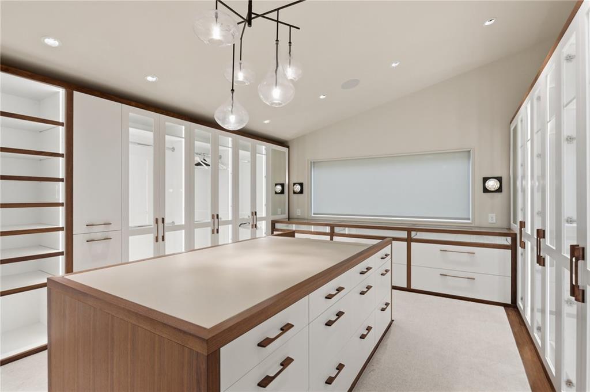
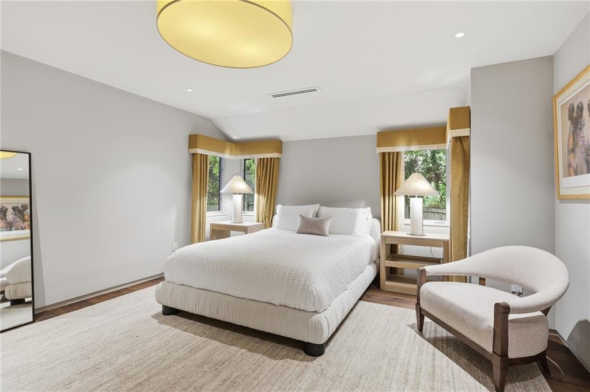
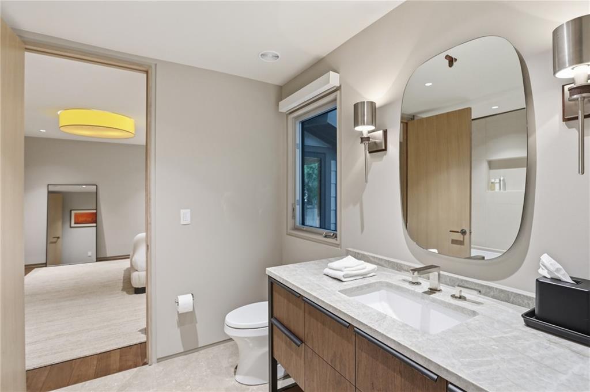
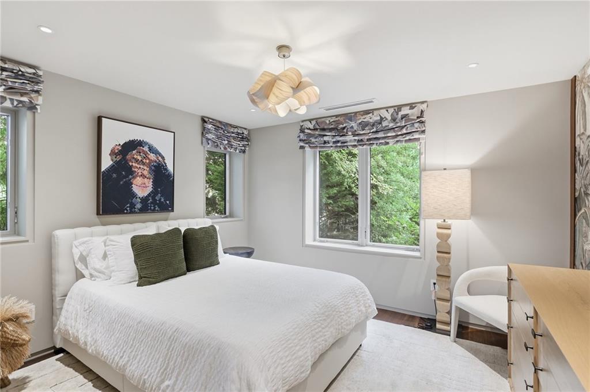
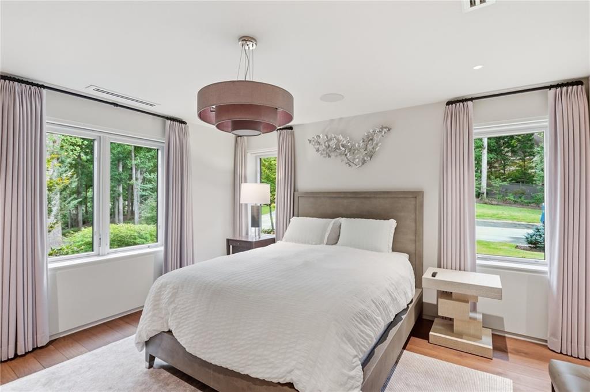
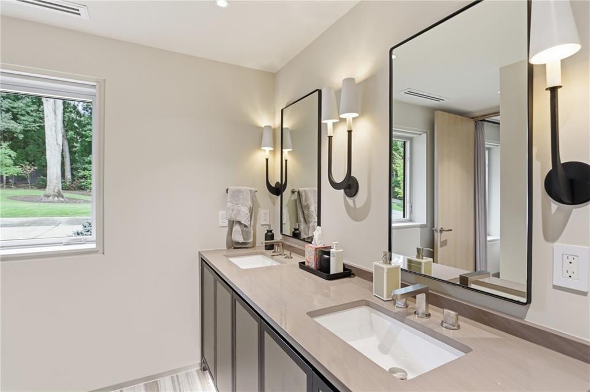
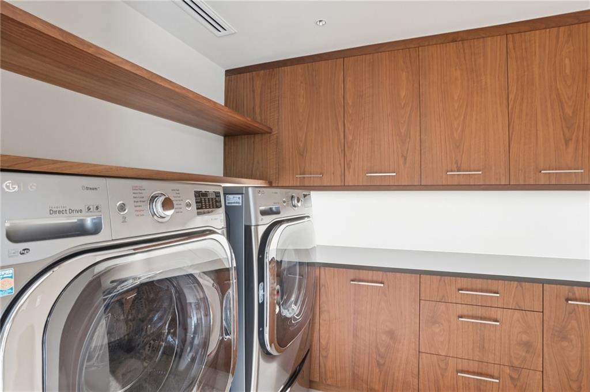
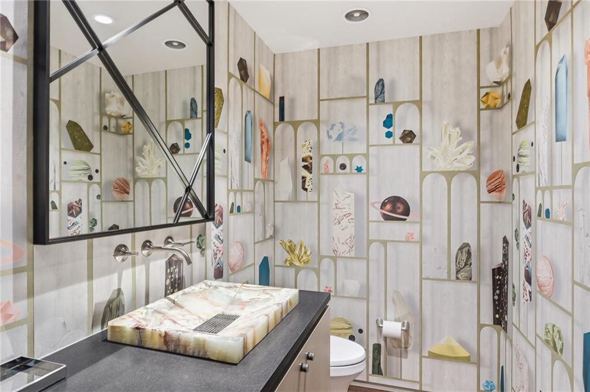
The spacious primary suite occupies its own private wing at the rear of the residence, complete with dual walk-in closets and a beautifully appointed bath featuring dual vanities, a separate soaking tub and a walk-in shower. This wing also offers convenient access to a powder room, laundry room and two-car garage. On the opposite side of the home, three additional bedrooms and two full baths provide a thoughtfully separated retreat for family members and guests.
The expansive double lot is a rare North Buckhead offering, with abundant parking, exceptional privacy and ample room to create a custom outdoor oasis, including the potential for a pool. With its distinctive mid-century modern character, thoughtfully designed living spaces and seamless connection to the outdoors, this remarkable property is an entertainer's dream in one of Atlanta's most sought-after locations.